Covered Outdoor Kitchen Winnipeg: Roof & Pergola Design
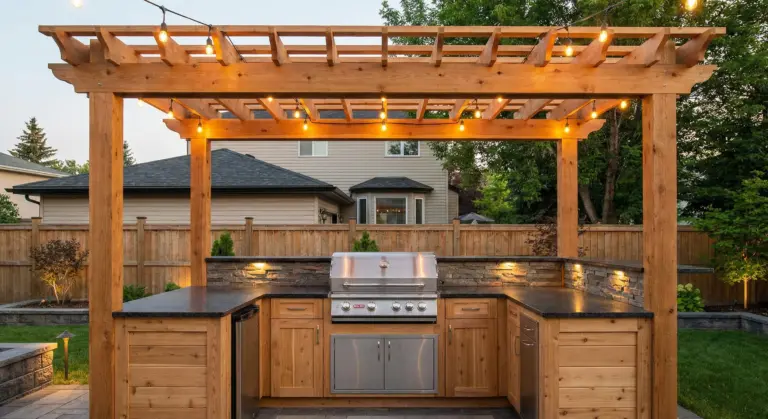
- A covered outdoor kitchen is a different design problem than either an open kitchen or a standalone structure: the roof changes gas appliance clearances, smoke and grease management, and what you can safely put underneath it
- Solid-roof structures need a defined venting path for grill and cooktop smoke; a pergola’s open rafters handle this passively but a pavilion or gazebo roof requires engineered ventilation
- Covering the kitchen adds 6 to 10 weeks of usable season by protecting the cooking and dining zone from rain and reducing wind chill on shoulder-season evenings
- Gas connections for any covered outdoor kitchen appliance must be installed by a licensed gas fitter, and a covered structure of meaningful size will typically require a City of Winnipeg building permit
- Integrated lighting and power are easier to plan correctly under a roof structure from the start than to retrofit afterward
A Roof Changes More Than the Weather Protection
Most homeowners think about covering an outdoor kitchen purely in terms of staying dry. That is the most visible benefit, but it is not the design-defining one. Adding a roof or pergola over a cooking area changes the physics of how smoke, heat, and grease move through the space, what gas appliance clearances apply, and what electrical and lighting integration makes sense. These are the details that separate a covered kitchen that works well from one that has a smoke problem, a moisture problem, or a code problem.
For outdoor kitchen fundamentals, appliance selection, and cost, see our outdoor kitchen builders guide. For the broader comparison of pergola, gazebo, and pavilion structures, see our pergola vs gazebo vs pavilion guide. This post is specifically about what happens at the intersection: putting a kitchen under a roof.
Smoke and Grease Management Under a Roof
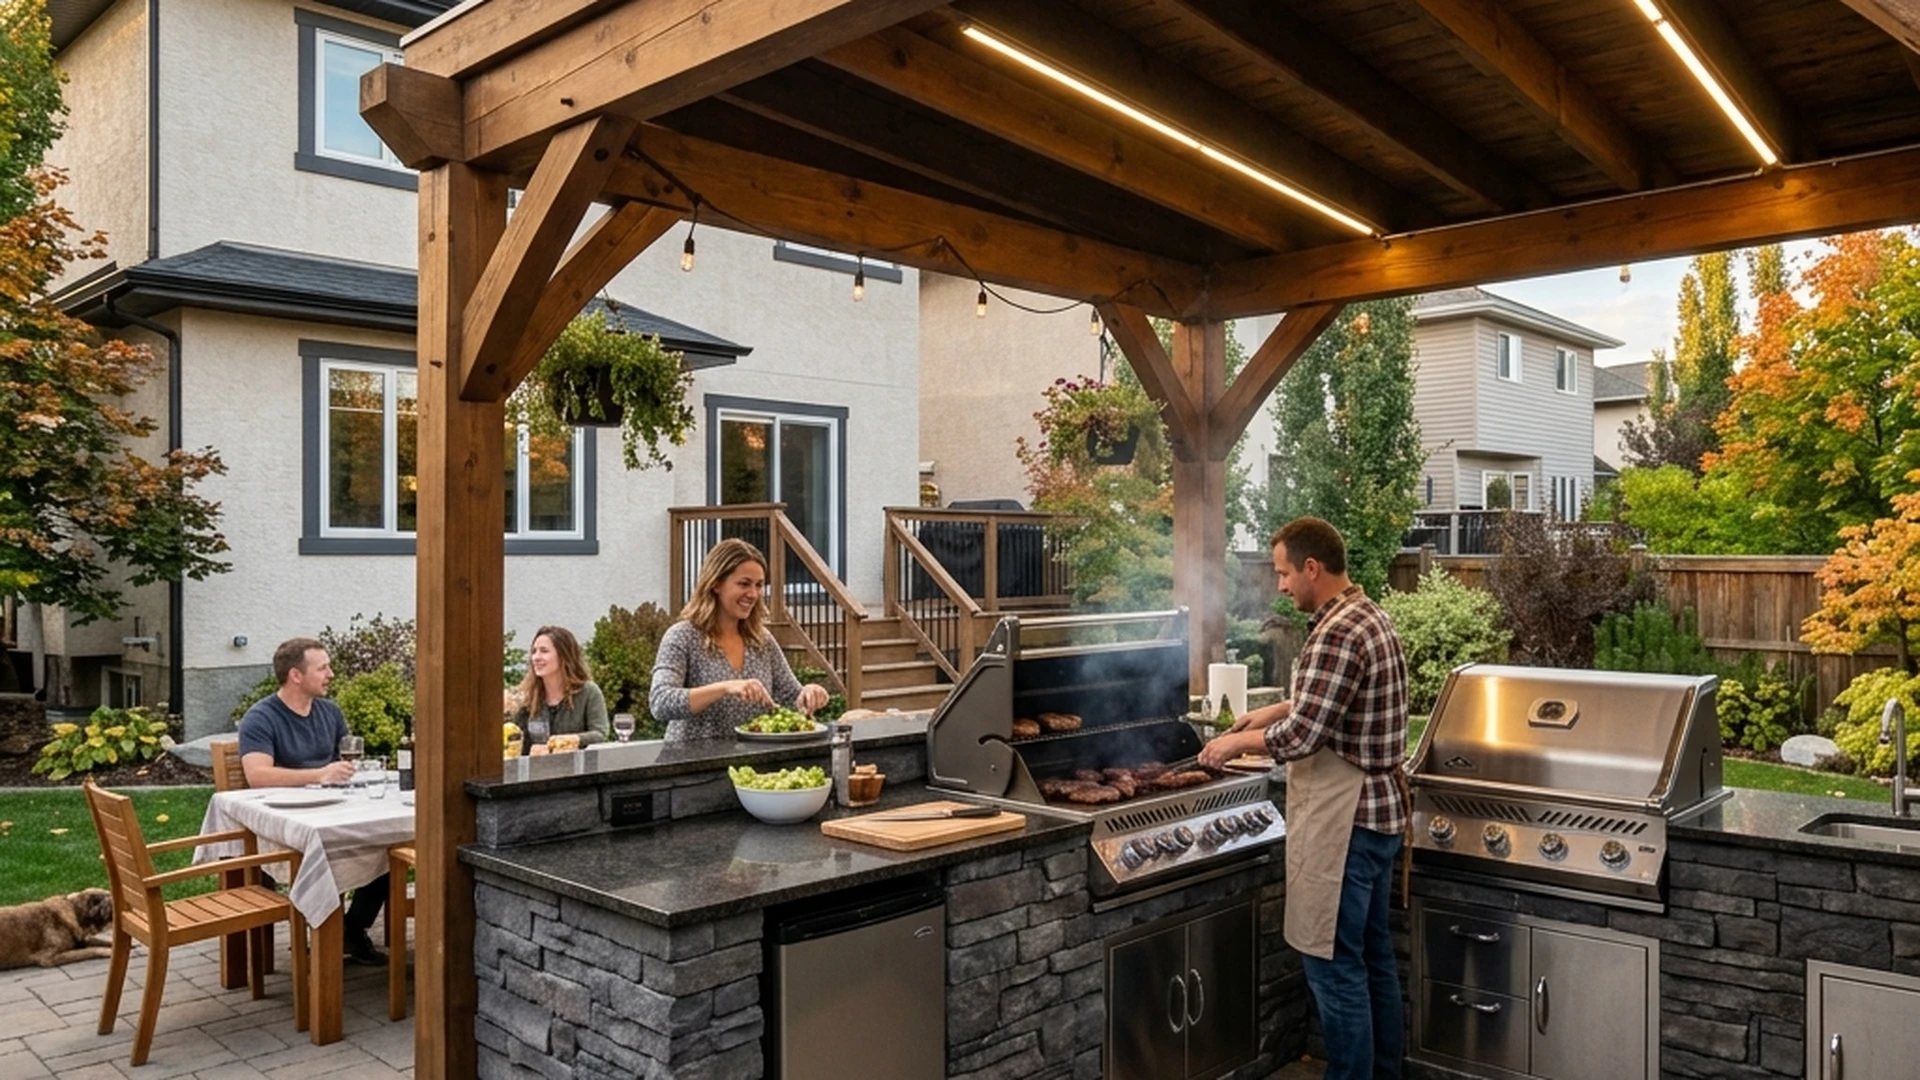
An open-air outdoor kitchen relies on ambient air movement to disperse grill smoke. Once a roof structure sits over the cooking area, that smoke has somewhere to go, and if the design does not account for it, that somewhere is directly into anyone standing nearby.
Pergola: Passive Ventilation
An open-rafter pergola handles smoke passively reasonably well. The gaps between rafters and the open sides allow smoke to rise and disperse rather than pooling under a solid surface. This is one of the reasons a pergola is a common choice for a covered kitchen: the structure provides rain protection and shade without creating a sealed volume that traps smoke.
Gazebo and Pavilion: Engineered Ventilation Required
A solid-roof gazebo or pavilion is a different situation. A grill or cooktop operating under a sealed roof needs an engineered venting path: either open sides that allow cross-ventilation, a vented cupola or ridge vent at the peak of the roof, or in more enclosed designs, a proper exhaust hood system tied to ductwork that vents above the roofline. Without this, smoke and grease-laden air accumulate under the roof structure, creating both a comfort problem and, over time, a grease residue buildup on the underside of the roof material.
The venting requirement scales with how enclosed the structure is and how much cooking happens under it. A pavilion used primarily for dining with a grill on the open patio nearby has less of a ventilation design problem than a pavilion built around a full cooking station with a built-in grill, side burner, and smoker.
Gas Appliance Clearances Under a Roof
Gas-fired grills, side burners, and pizza ovens have manufacturer-specified clearance requirements to combustible materials above and to the sides. An open-air kitchen has effectively unlimited clearance above the appliance. A covered kitchen introduces a ceiling or rafter structure that the appliance clearance requirement now applies to directly.
Common DIY mistake: a grill installed under a pergola or pavilion roof without confirming the vertical clearance to the structure above can create a fire hazard and will not pass inspection if the project involves a permit. Manufacturer clearance specifications vary by appliance and should be confirmed for the specific model before finalizing the roof height and the appliance placement underneath it.
Any gas connection, whether for a built-in grill, a side burner, or a full outdoor kitchen gas line, must be completed by a licensed gas fitter. Depending on the size and configuration of the structure and the gas appliance load, a City of Winnipeg building permit is also likely required. This is the same requirement that applies to gas-fed custom fireplaces; see our custom outdoor fireplace guide for the parallel permit and licensed-fitter considerations.
Integrated Lighting and Power
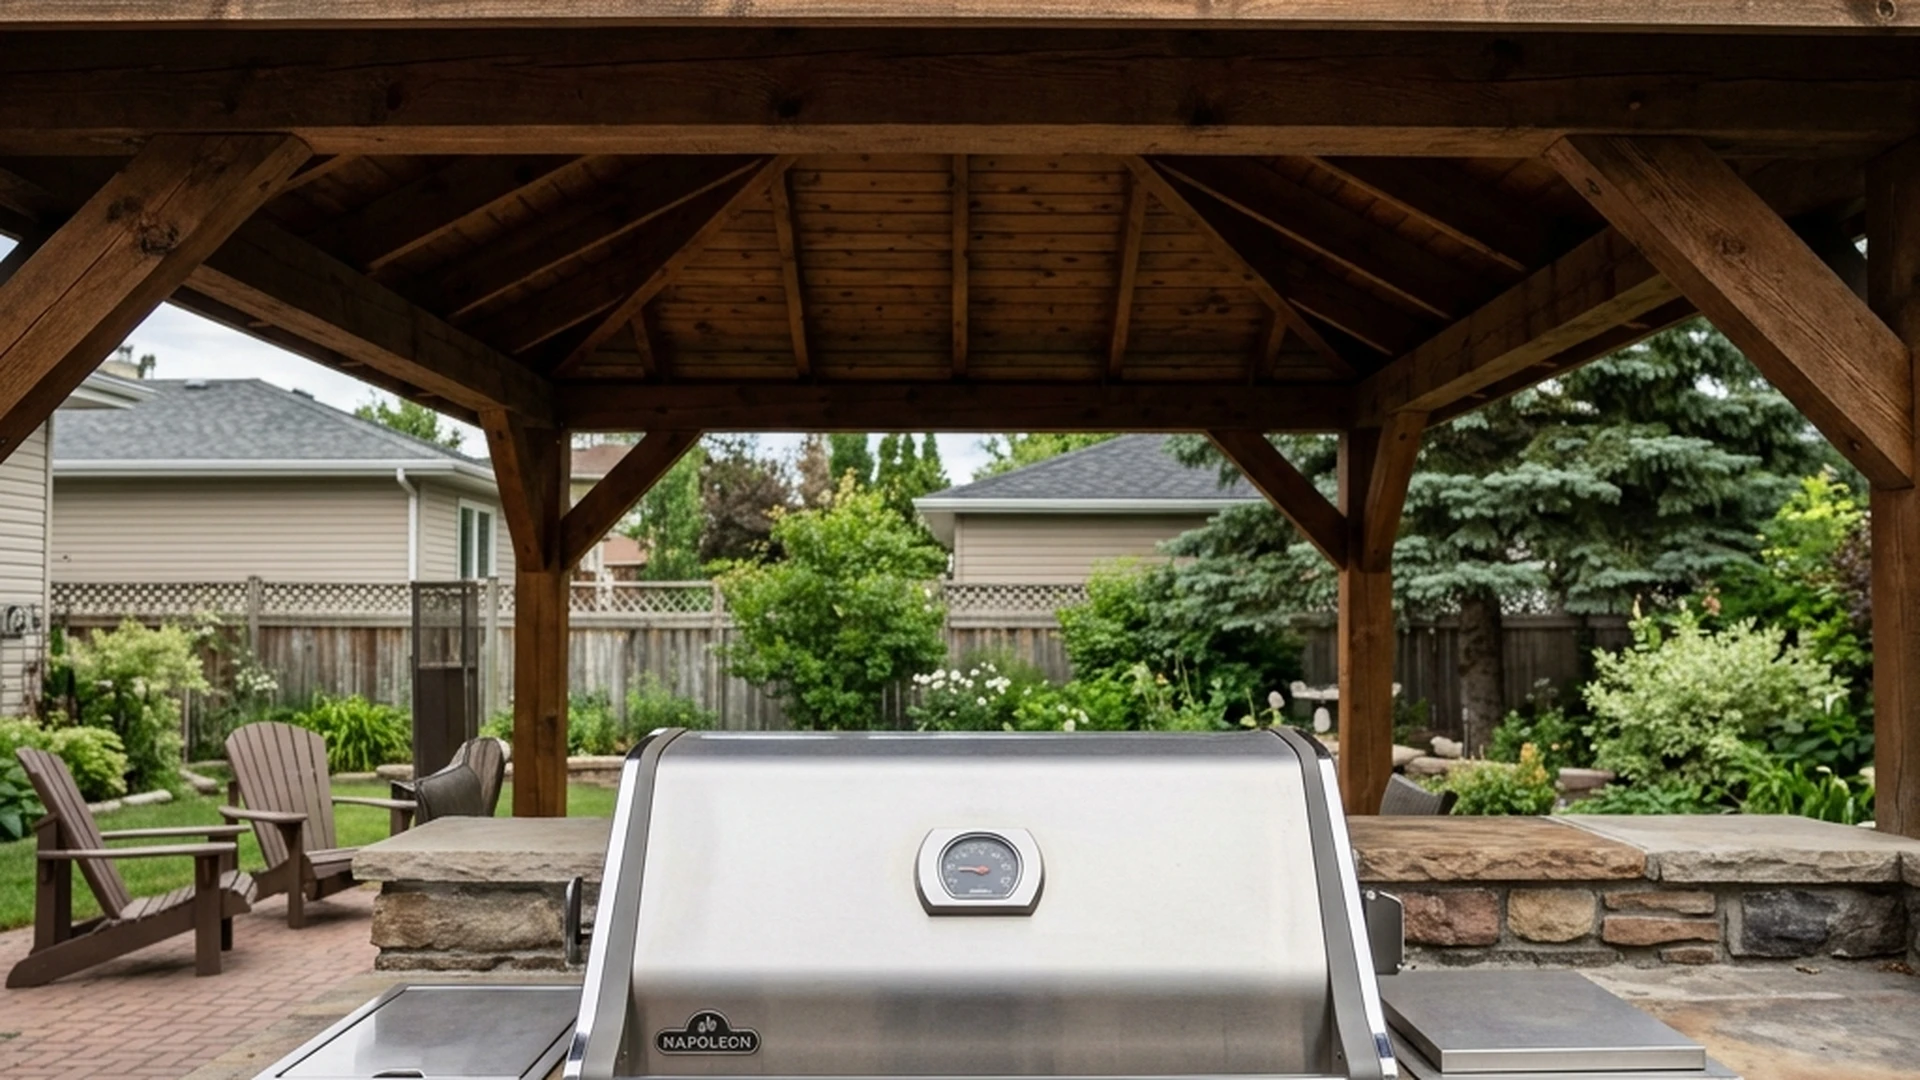
A roof structure over the kitchen creates a natural mounting surface for lighting and a defined electrical zone that is easier to plan correctly from the start than to retrofit later.
Task lighting over the cooking surface is the priority: enough direct light on the grill and prep counter to work safely after dark, without glare that washes out the broader ambient lighting of the patio. Recessed fixtures in a solid pavilion roof or track lighting mounted to pergola rafters both serve this function well.
Power requirements for a covered kitchen typically exceed what a single standard outdoor outlet provides: a refrigerator, any powered appliances, and lighting circuits usually call for a dedicated circuit run to the kitchen structure, planned and installed by a licensed electrician alongside the structure’s construction, not added afterward through an extension cord solution.
For lighting layering principles applied to outdoor cooking and dining zones, see our pool and patio lighting guide, which covers the same ambient/task/accent framework relevant to a kitchen structure.
How Much Season a Roof Actually Adds
Winnipeg’s outdoor season without weather protection runs roughly mid-May through mid-September, a 120-day window that itself gets interrupted by rain events and cool evenings. A covered kitchen structure extends the comfortable-use window in two directions.
On the early and late end of the season, a roof blocks wind chill and light precipitation, making a 10 to 12-degree May or September evening usable for cooking and dining rather than uncomfortable. Combined with a nearby fire feature, this extension can add 4 to 6 weeks on each end of the core season.
During the peak season, a roof protects against the rain events that would otherwise cancel an outdoor cooking plan entirely. Manitoba summer storms are often short and intense; a covered kitchen keeps the evening on track through a 20-minute downpour that would send an open-air setup indoors.
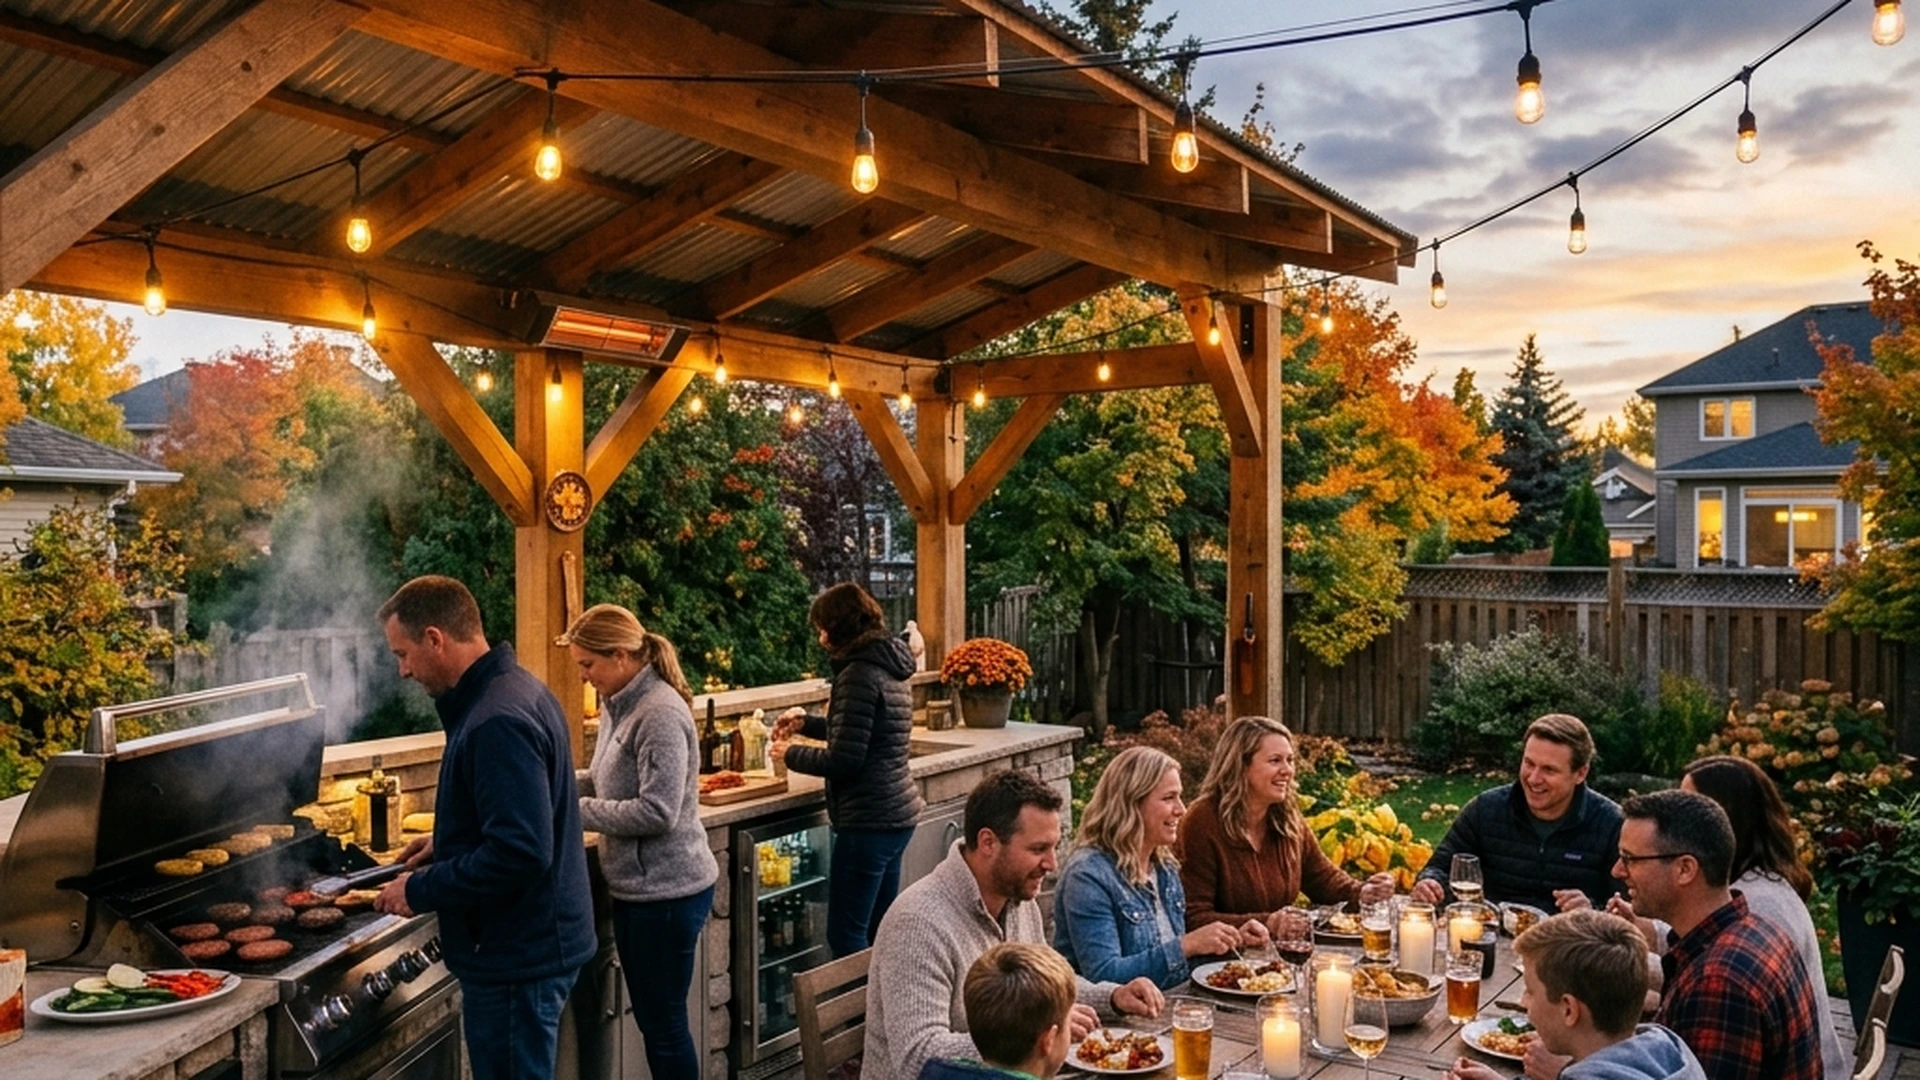
The combined effect: a well-designed covered kitchen structure realistically adds 6 to 10 weeks of usable season compared to an open-air equivalent, accounting for both the shoulder-season extension and the peak-season rain resilience.
Structure Choice for a Covered Kitchen
| Structure | Ventilation for Cooking | Weather Protection | Best Fit |
|---|---|---|---|
| Pergola | Passive, open rafters | Sun and light rain | Kitchens with grill smoke as the primary consideration |
| Gazebo | Requires venting design if enclosed | Moderate rain protection | Destination kitchen away from the house, screened option for mosquitoes |
| Pavilion | Requires engineered venting | Full weather protection | Full outdoor kitchen with built-in appliances, year-round-adjacent use |
Lawn ‘N’ Order builds covered and roofed outdoor kitchen structures across Winnipeg, integrating the structural, gas, electrical, and ventilation planning into a single project rather than treating the kitchen and the roof as separate add-ons.
FAQ: Covered Outdoor Kitchens in Winnipeg
Can I put a full outdoor kitchen under an existing pergola?
Often yes, with verification of clearances and structural capacity. Confirm the appliance manufacturer’s clearance requirements against the pergola’s rafter height, and confirm the pergola’s footings and structure can support any additional load from cabinetry, countertop material, or an attached hood system if one is added. An existing pergola built without a kitchen in mind may need modification to accommodate gas line routing and electrical circuits.
Do I need a range hood for an outdoor kitchen under a solid roof?
For a pavilion or enclosed gazebo with a built-in grill and significant cooking volume, a vented hood system is worth considering, particularly if the structure has limited open sides. For a pergola with open rafters, passive ventilation is usually sufficient for typical residential grilling use. The determining factors are how enclosed the structure is and how much and what type of cooking happens underneath it.
How much does a covered outdoor kitchen cost compared to an open one?
The roof or structure itself is the primary additional cost, on top of the kitchen build. A pergola addition typically adds $8,000 to $30,000 or more depending on size and material. A full pavilion with engineered roofing adds significantly more. Combined with a full outdoor kitchen build, a covered kitchen project commonly runs from the mid five figures for a modest pergola-covered setup to $80,000 or more for a full pavilion with built-in appliances, custom masonry, and integrated lighting and power.
Design Your Covered Outdoor Kitchen
Lawn ‘N’ Order designs and builds covered outdoor kitchen structures across Winnipeg, coordinating the roof or pergola, gas and electrical rough-in, ventilation, and lighting as a single integrated project.
Use the Free Calculator Book a Free Consultation