Outdoor Kitchen Builders Winnipeg: Design Ideas, Costs & What to Expect
Outdoor kitchen design ideas, costs and ROI in Winnipeg.
Read the article →
Outdoor living · Winnipeg
Built-in kitchens, fireplaces and fire features set on footings below frost, with gas, power and water run before the stone goes down — and materials specified to sit outside at -40 without spalling.
An outdoor kitchen is not a barbecue with stone around it. It is a room — and rooms need services, clearances and somewhere for the cook to stand.
The ones that get used every week share the same things: the grill is not marooned at the far end of the yard, there is landing space on both sides of it, the cook can talk to people without turning their back, and there is a fire nearby that keeps everyone out there once the sun drops. The ones that get used twice a summer are usually beautiful, unplanned, and thirty steps from the back door.
Then there is the Winnipeg part. Anything masonry that sits outside here needs footings below the frost line and materials that tolerate freeze-thaw — otherwise a kitchen island heaves out of level and a fireplace opens a crack at the corner. Gas, power, water and drainage all have to be run before the hardscape is laid, because cutting them into a finished terrace later costs several times what it cost to place a sleeve.
We design the kitchen and the fire at the same time as the terrace they sit on, and build the whole thing with our own crews under one contract.
Layout before finishes
Choose the stone last. Where these four sit relative to each other and to the back door is what decides whether the kitchen gets used on a Tuesday.
Grill, side burner, smoker or pizza oven. Sited so prevailing smoke does not blow across the seating, and so the cook is facing the party rather than the fence.
Rule: never in a corner the cook gets trapped in.Counter on both sides of the grill, a sink if water is worth running, and enough depth to actually put a tray down. This is the zone people cut and then regret.
Rule: landing space left and right, not just one side.Bar seating, a serving ledge or the dining table within a couple of steps. The gap between where food finishes and where it is eaten should be short.
Rule: seated guests out of the traffic lane.The fire. Far enough from the cooking that it is its own place to be, close enough that the group does not split in two. This is the zone that keeps people outside after dark.
Rule: seating for more than the fire looks like it needs.Run it first, or pay twice
Every one of these is cheap as a sleeve in an open trench and expensive as a saw cut through a finished terrace. This is the practical argument for designing the kitchen and the patio together.
A permanent line means no tank swap in the middle of cooking. Sized for the grill, a side burner and a gas fire feature together, installed by licensed trades.
Task light over the grill, GFCI outlets at counter height, a fridge circuit if there is one, and the low-voltage runs for the landscape lighting on the same plan.
A sink is genuinely useful and genuinely more plumbing — supply, waste and a way to drain it down before the first freeze. Worth deciding early, not mid-build.
Poured footings under every masonry structure. Without them a kitchen island and the terrace it sits on move at different rates, and the joint between them tells on it.
Fire
Fire is what buys you the extra six weeks at each end of a prairie season. Which one depends on how much heat you want and how much ritual you enjoy.
The anchor of an outdoor room — a vertical element that gives the terrace a wall, a backdrop and a focal point, with real radiant heat. Built on footings with a proper flue, veneered to match the house or the hardscape.
Instant, controllable and clean — on at the turn of a key, off when everyone goes in. Doubles as a low table between lounge chairs, which is why it is the most-used fire feature we install.
The traditional one: wood, sound, smell, sparks. Set into the hardscape with a seating ring designed around it and a surround sized so nobody has to shout across the flames.
What we build
Every one of these is drawn on the same plan as the terrace, the lighting and the planting — not added to a patio that was finished last year.
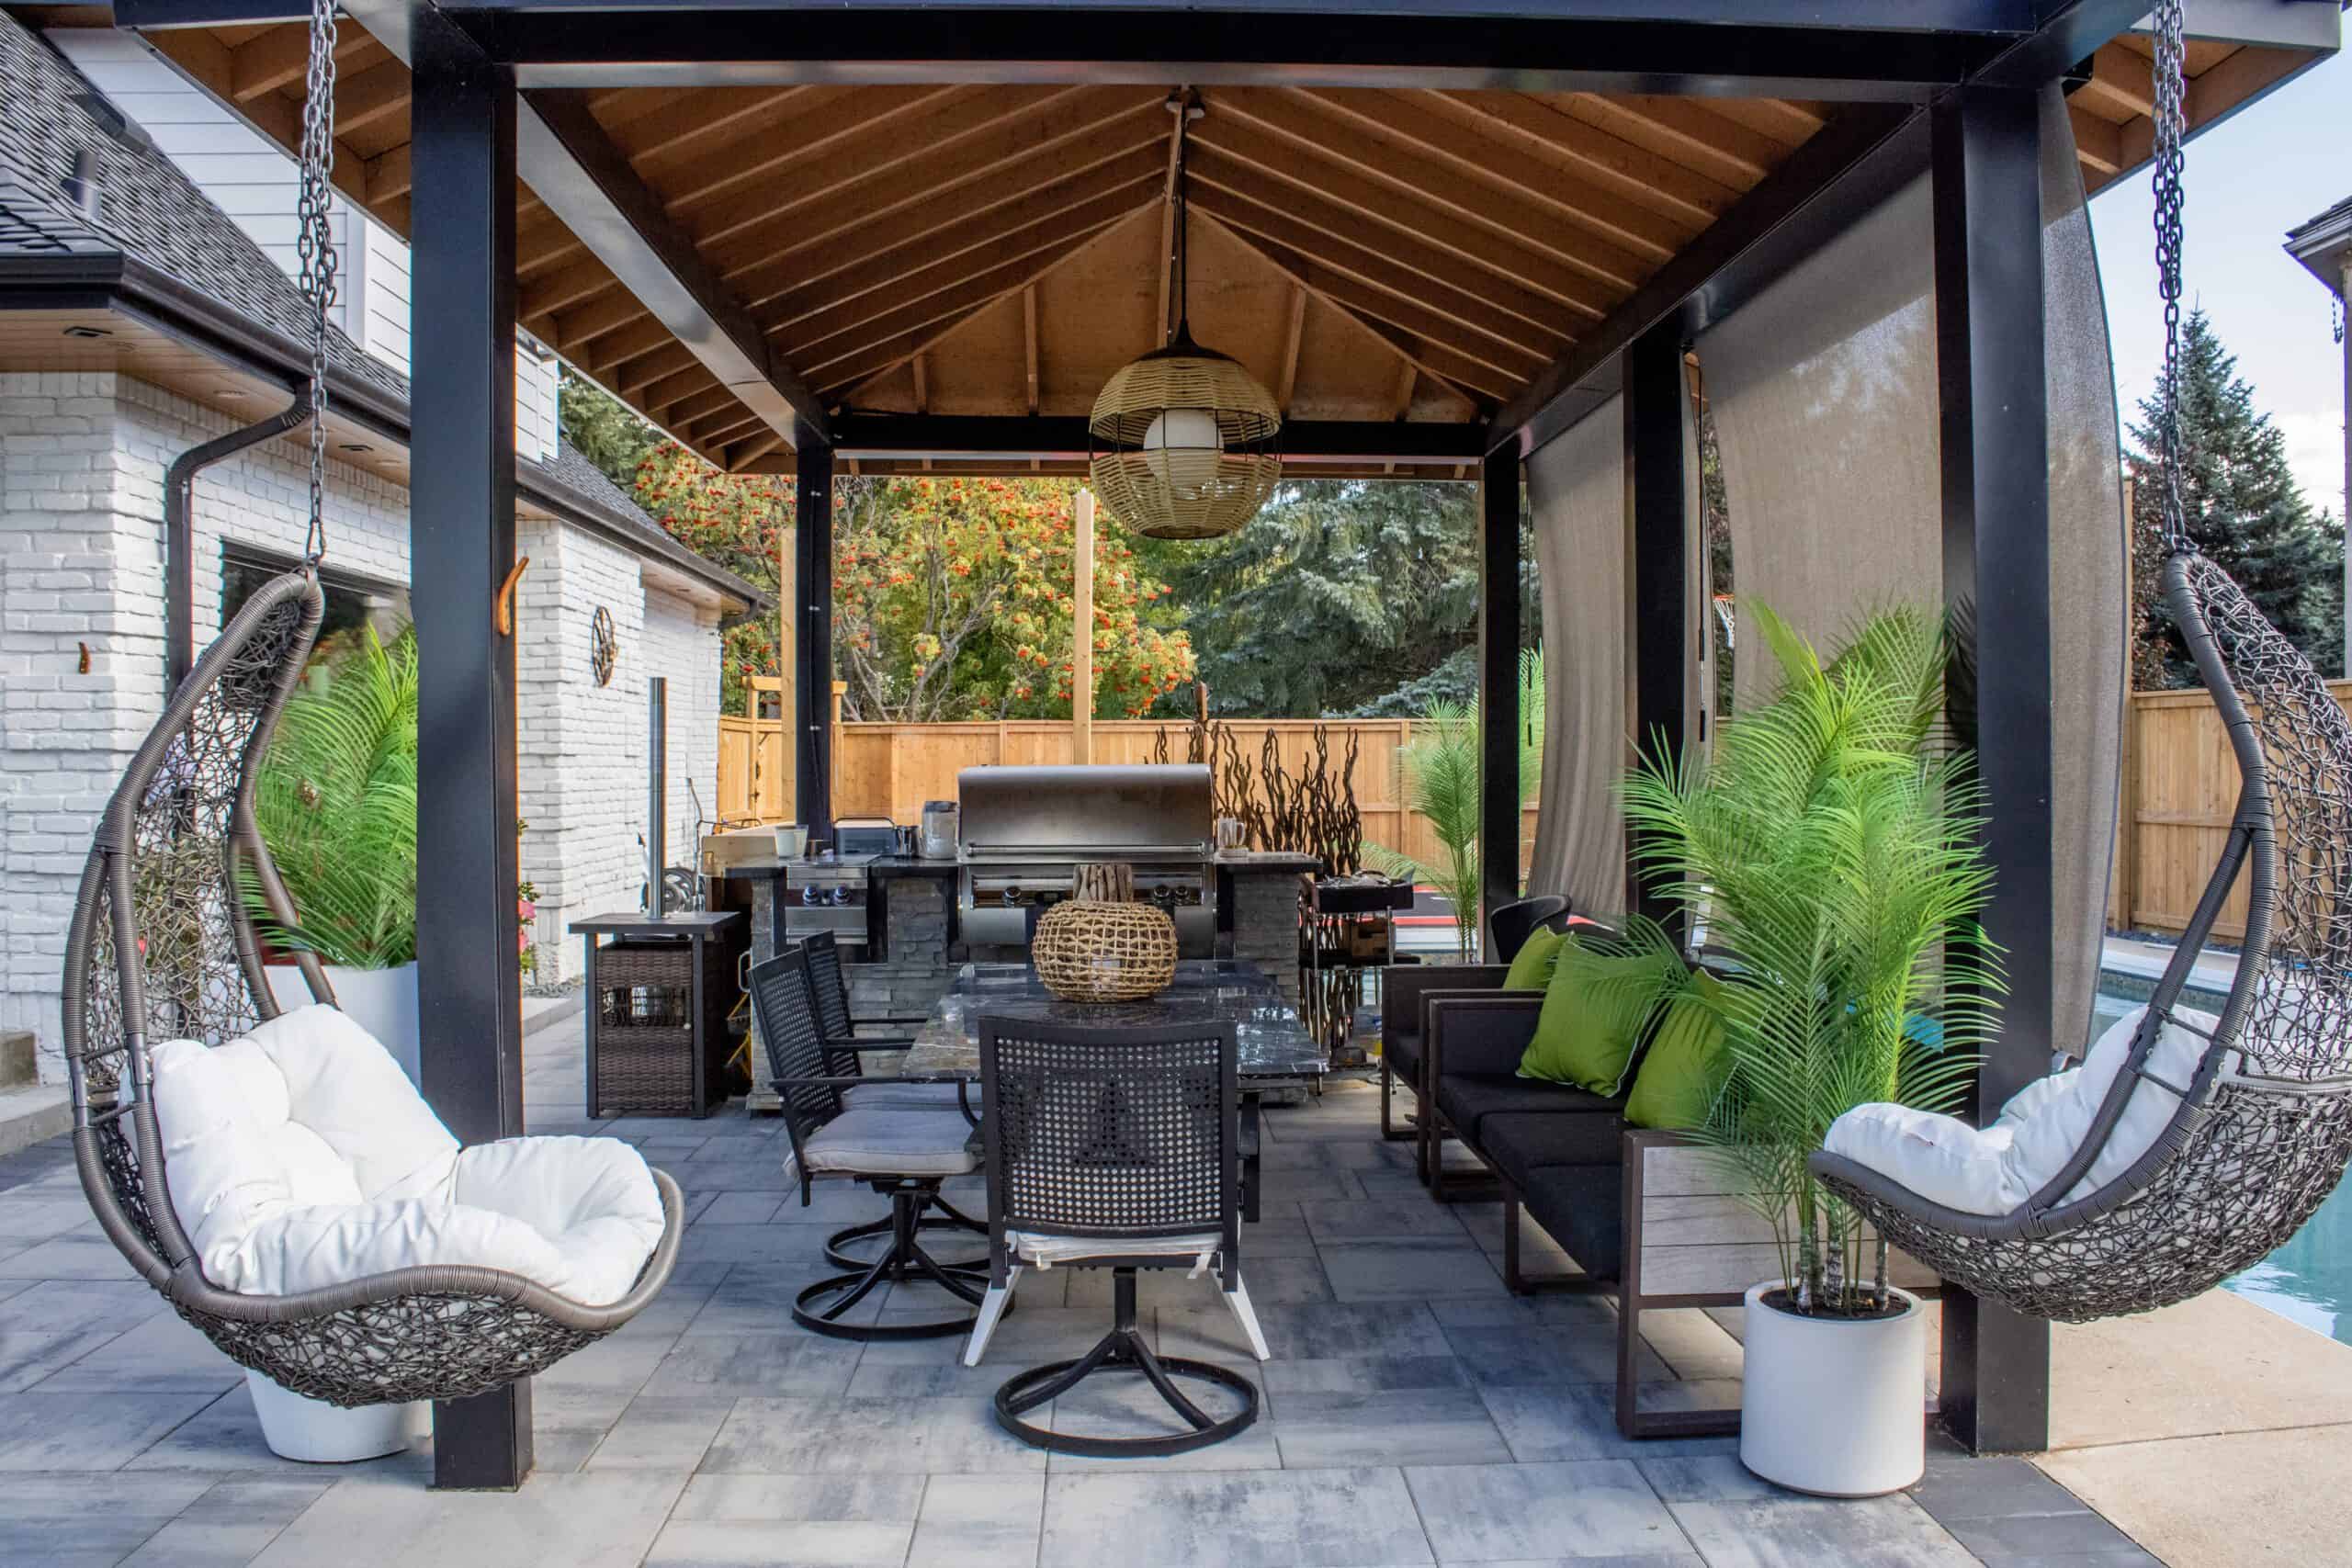
A masonry structure clad to match the hardscape, with the grill, storage and counter run built in rather than rolled up to. Bar seating on the far side turns the cook into part of the conversation.

Pergolas, shade structures and screening that give a terrace edges. Without something overhead or behind you, a patio in the middle of a lawn never feels like a place to sit for three hours.
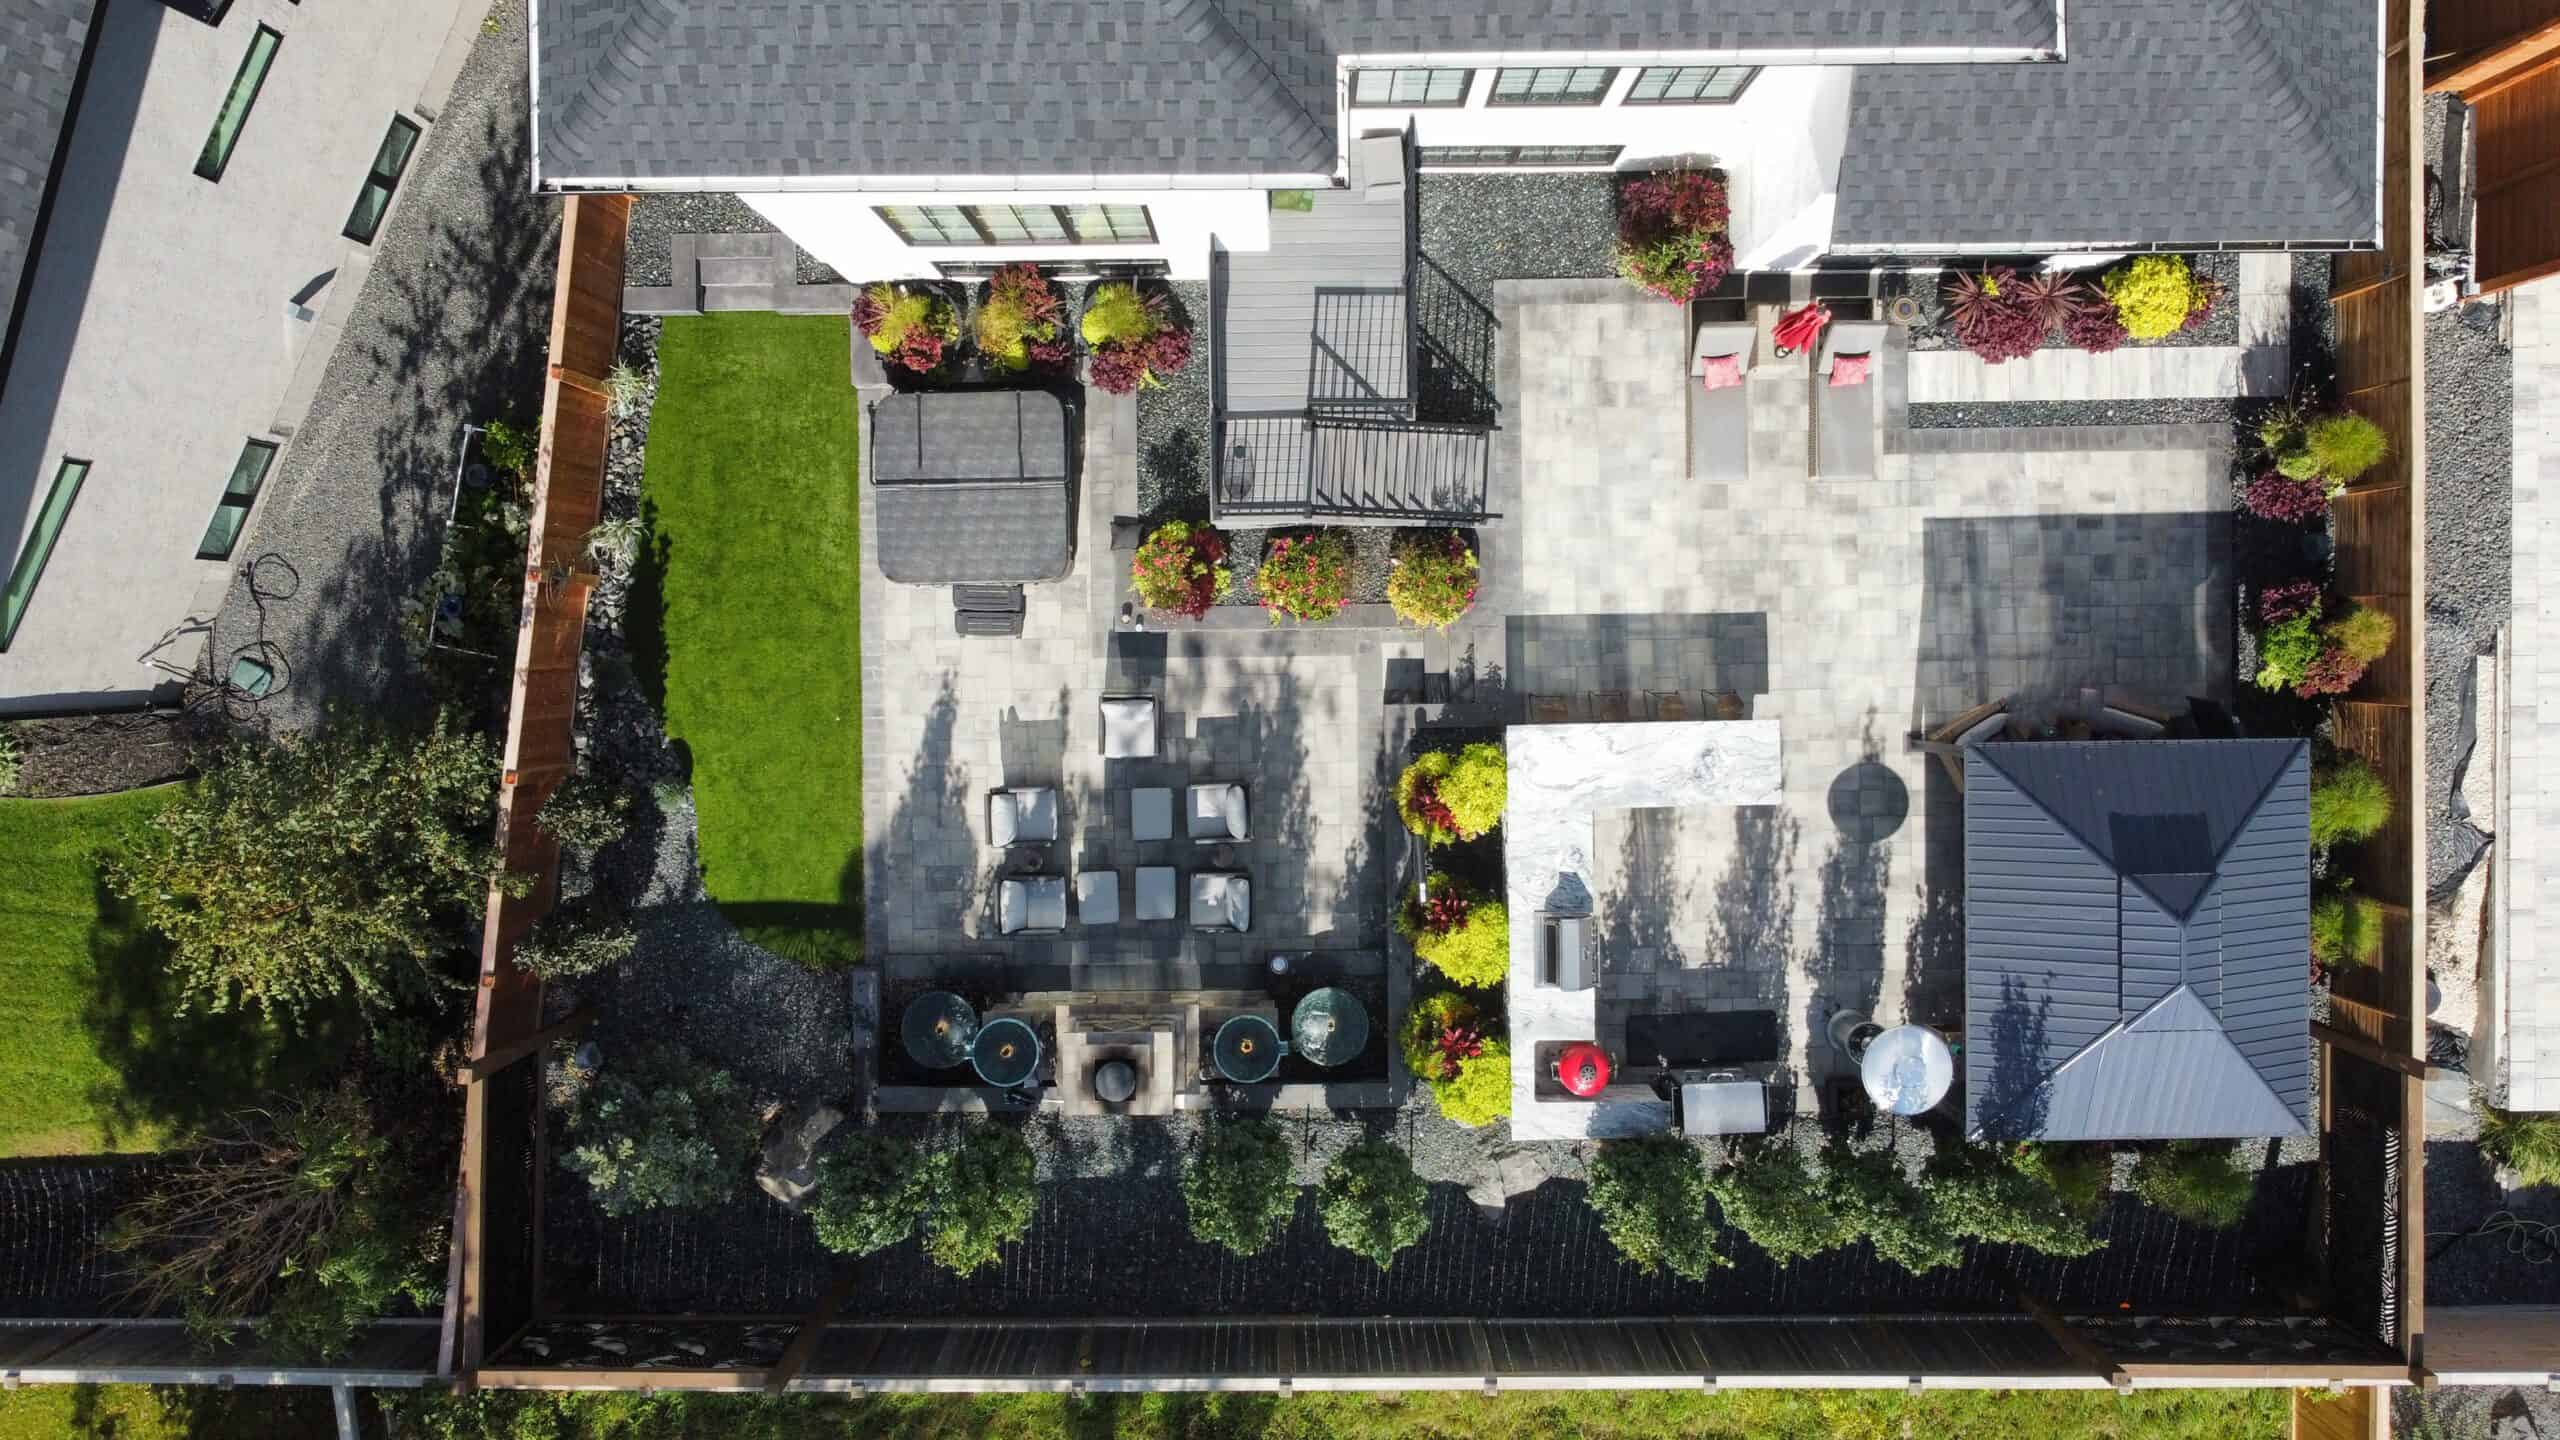
A kitchen at the edge of a pool terrace, a fireplace anchoring the far end of a lawn, a fire table on a lower level — the value of a design-build company is that these land in the right places relative to each other and to the house.
The honest winter section
Built properly, almost all of it overwinters outside. The short list of things that do not is worth knowing before you choose finishes.
Specified for -40 and built on footings below frost.
The list we go through at the walkthrough.
Built work
Click any photo to open it larger.

Sleeves and footings placed during the build cost a fraction of cutting them in afterwards — even if the kitchen itself is two years away.
How it goes
We look at the back door, the sightline from the kitchen window, where the sun lands at dinner time, and where the gas and power currently are.
The four zones laid out to dimension with furniture on the plan, appliances and finishes specified, and services drawn before any stone is ordered.
Trenching and sleeves, poured footings below frost, masonry structure, veneer and counters, appliances set and commissioned by licensed trades.
How everything runs, what to do before the first freeze, and what our care team handles if you would rather not think about it.
Word of mouth
“Lawn ‘N’ Order transformed our backyard into an amazing outdoor living space. Their attention to detail and professionalism is unmatched. Worth every penny!”
“The team designed and built our patio last summer. It survived the harsh winter perfectly. Their expertise in Manitoba’s climate really shows.”
“We’ve used them for 5 years for snow removal and lawn maintenance. Always reliable, always professional. Best landscaping company in Winnipeg!”
Kitchen & fire questions
The structure will, if it is built for here: footings below the frost line, masonry and veneer rated for freeze-thaw, and counter surfaces that do not absorb water. What does not survive outdoors is the wrong hardware — interior-grade cabinetry, some stone tops, appliances not rated for outdoor use. We specify for -40 and give you a short list of what comes inside.
Usually, and it is worth it — no tanks to swap halfway through cooking. Gas and electrical are run by licensed trades, and the lines go in before the hardscape. That sequencing is the whole reason a kitchen planned with the patio costs so much less than one cut into it later.
Gas is instant, controllable and clean — on at the turn of a key, no wood to store, nothing to clean up. Wood gives you the sound, the smell and substantially more radiant heat, which genuinely extends the season into October here. Plenty of properties end up with a gas fire table near the kitchen and a wood pit further out.
Less than you think for the kitchen, more than you think around it. A working run needs landing space on both sides of the grill and enough clearance behind the cook that guests are not walking through the cooking zone. We lay it out to dimension with the furniture on the drawing, so you can see the clearances before anything is built.
Often — but it normally means opening up part of the existing surface to run services and pour footings below frost. At the site visit we will tell you honestly whether it is a clean addition or whether rebuilding that section of terrace gives you a better result for the money.
Related reading
Outdoor kitchen design ideas, costs and ROI in Winnipeg.
Read the article →
Winnipeg fire pit costs, materials and installation guide.
Read the article →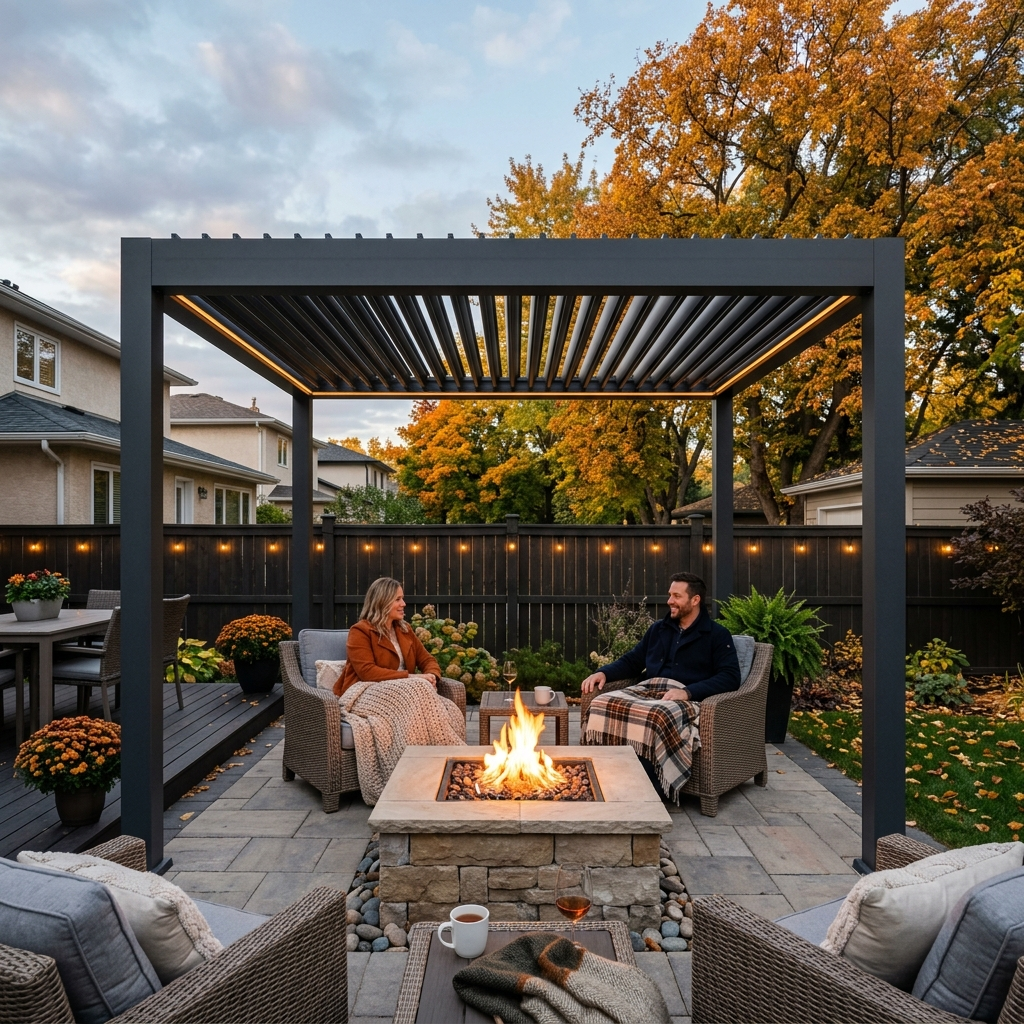
Adding 8 more weeks outside with a pergola and fire pit.
Read the article →Authorized dealer

Bull Outdoor Products has been manufacturing premium BBQs since 1992. We’re proud to be an authorized Bull BBQ dealer, offering their durable outdoor kitchens, grills, fire features and premium pizza ovens for your backyard.
Learn more about Bull BBQTell us how you cook and how many people are usually out there. We’ll walk the yard, check the sightlines and the services, and draw it properly.
