Retaining Walls in Winnipeg: Materials, Costs & Engineering
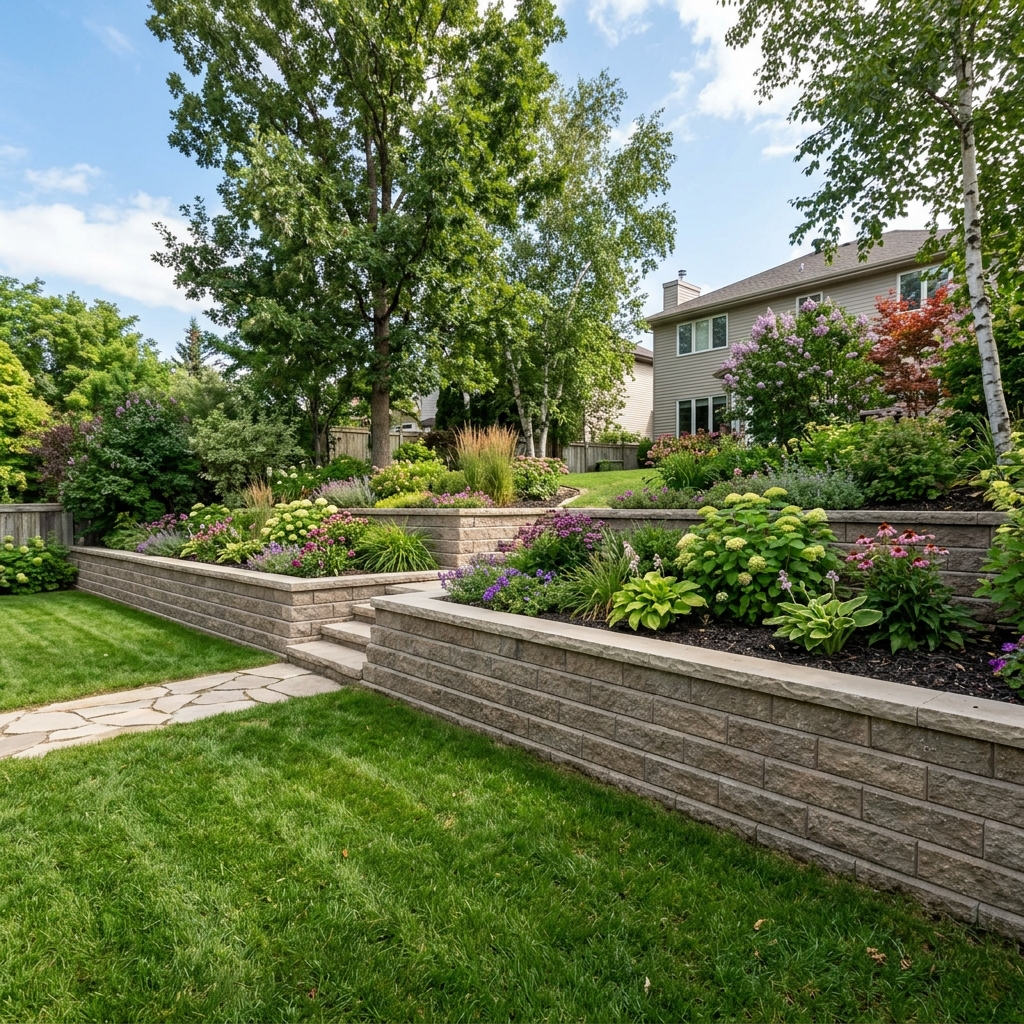
Retaining walls 101: a guide to terraced Winnipeg yards.
Read the article →
Structure · Winnipeg
Engineered Allan Block and natural stone walls that hold grade on Red River clay — with the aggregate, geogrid and compacted base behind them that decide whether a wall is still straight in twenty years.
Nobody calls us about a wall that fell over. They call about a wall that is leaning — two inches out at the top, one course opening up, the cap sitting proud at one end.
That lean is water. Winnipeg clay is close to impermeable, so rain and melt that gets behind a wall stays behind it. Come November it freezes, expands, and pushes. Do that thirty times a winter for five winters and a wall built without drainage rotates forward — no matter how good the blocks were or how level it looked on day one.
So the part of our wall quote you will never see is the part that matters: excavation behind the face, clear drainage aggregate the full height, a drain line at the base with somewhere to go, geogrid tied back into compacted fill where height or load calls for it, and a levelling pad built below grade on tested compaction. The Allan Block or natural stone on the front is the last thing we place and the only thing you see.
It is also why our number is rarely the lowest. A wall that has to be rebuilt in year six was never the cheaper wall.
Behind the face
Read it from the top down. Only the first two layers are ever visible — the rest is the wall.
How tall, and what that changes
A rough guide to what a wall needs as it gets taller. We confirm the engineering and permit requirement for your specific wall before the quote is final — height is not the only trigger; what sits above the wall matters just as much.
Garden and bed walls, raised planters, seating edges around a terrace.
Base, drainage stone, good compaction.Real grade change: levelling a sloped yard, holding a terrace, splitting lawn from garden.
Everything above plus geogrid and a drain line with an outlet.Structural walls — or any wall with a driveway, pool, slope or parking above it.
Engineered design, stamped drawings, permit. Often tiered instead of one tall face.Surcharge above the wall: vehicles, a pool deck, a neighbouring slope, a structure.
Treated as structural regardless of how short it looks.What we build
Most properties need more than one. Choosing per-wall rather than per-yard is how a sloped lot ends up usable instead of terraced for the sake of it.
The workhorse. An interlocking modular system with no mortar, designed to a known batter and grid schedule — so the wall’s capacity is a calculation rather than an opinion. This is what goes in when a yard has to be levelled and stay levelled.

Where the wall is meant to look like it was already there. Manitoba limestone and granite, selected by the piece, suit high-end landscapes and character houses where block would read too new.

The cost-effective option for low garden terracing and short boundaries, with a natural look that softens into planting. Honest about lifespan: treated wood is a 10–15 year wall, not a 50-year one.
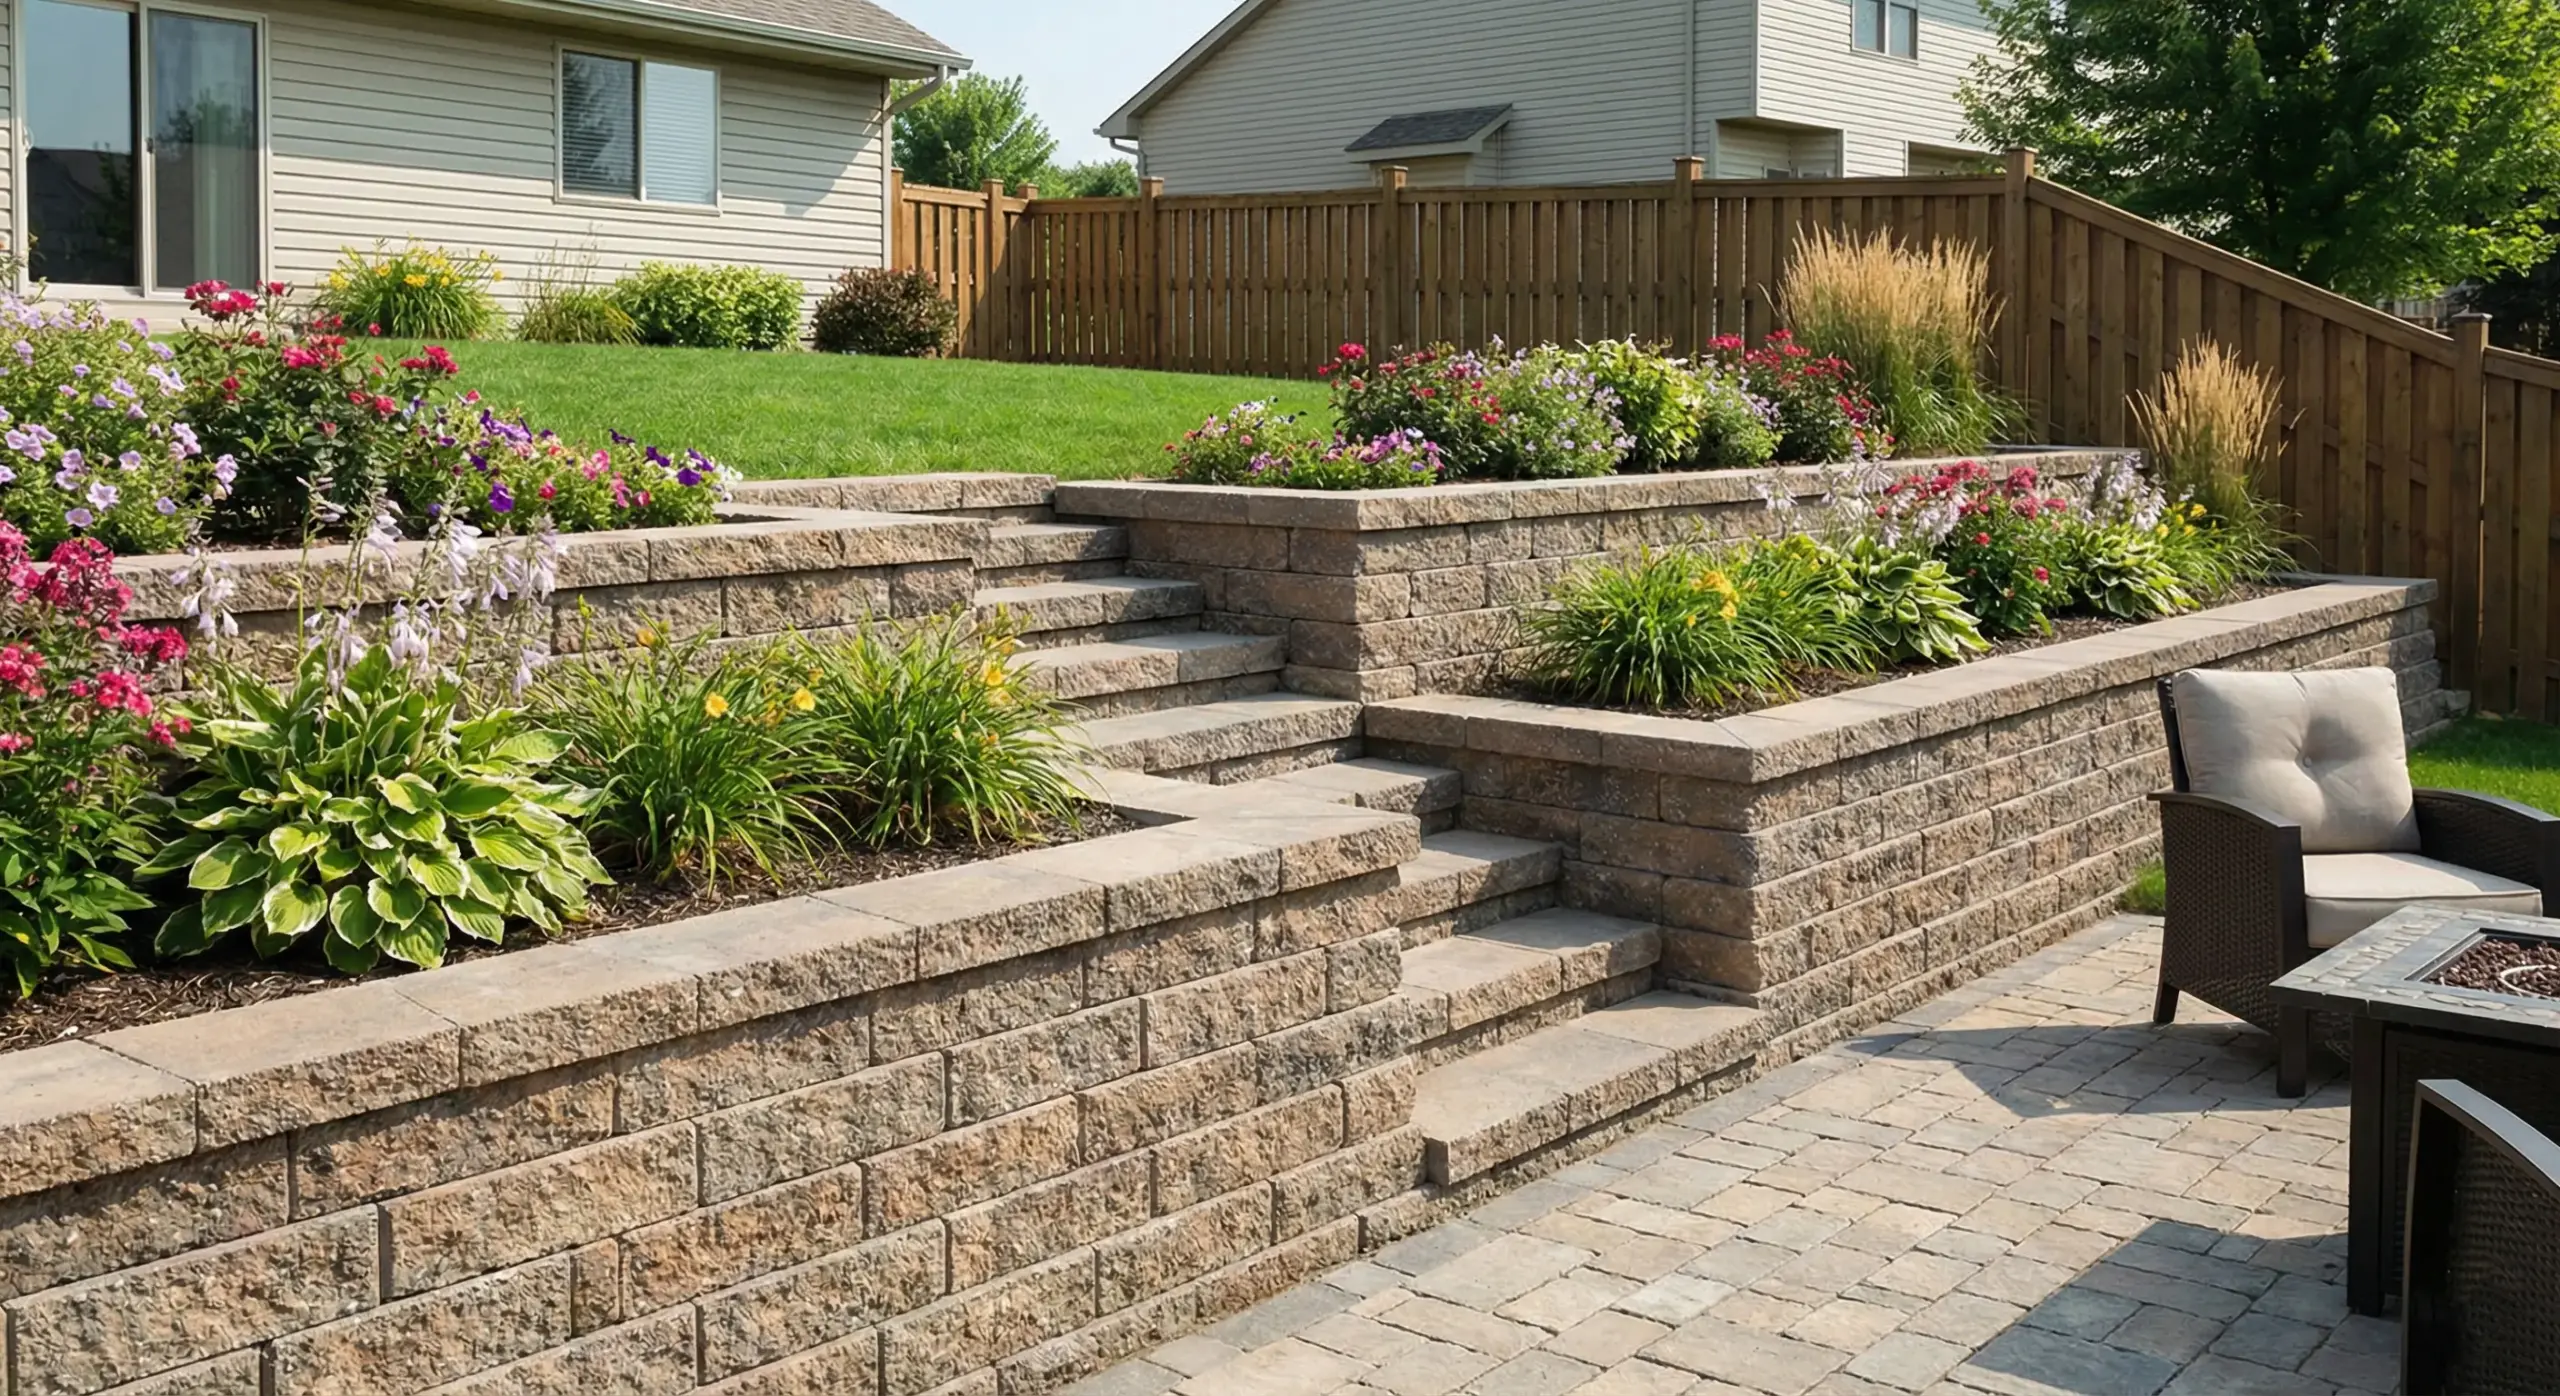
Maximum strength for load-bearing jobs — driveway edges, steep slopes and anything carrying weight behind it. Available in multiple colours and finishes so strength doesn’t have to look industrial.
Why walls fail here
If you are comparing quotes, these are the four things to ask every contractor about. The answers will not be the same.
No drainage column, no drain line, or a drain line that outlets into clay. Water freezes against the back of the face and levers it forward one winter at a time.
Our answer: stone column full height, pipe with a real outlet.Invisible when finished, so it is the first line deleted from a cheap quote. Without it a tall wall is a stack of blocks resisting a hillside on friction alone.
Our answer: grid schedule from the engineered design.The first course sets the geometry for every course above it. Placed on loose fill or uncompacted clay, the wall starts settling unevenly before the cap is on.
Our answer: granular pad in lifts, compaction tested.A driveway, a pool, a shed or a slope above the wall changes the maths completely. Plenty of failed walls were fine until something was built behind them.
Our answer: surcharge designed for from the start.Built work
Click any photo to open it larger.

Two shots — straight on and down the length — usually tell us whether it is a rebuild or something simpler.
How it goes
We shoot the grades, look at where water currently goes, and find out what sits above the wall line — that is what sets the design.
Layout, block system, grid schedule and drainage detail. Where the wall is structural, stamped drawings and the permit application are handled by us.
Excavation, levelling pad, course-by-course construction with drainage stone and grid placed as we climb, then backfill compacted in lifts and the cap bonded.
We show you where the drain outlets, what to keep clear of it, and what our care team watches on walls we maintain.
Word of mouth
“The team designed and built our patio last summer. It survived the harsh winter perfectly. Their expertise in Manitoba’s climate really shows.”
“Lawn ‘N’ Order transformed our backyard into an amazing outdoor living space. Their attention to detail and professionalism is unmatched. Worth every penny!”
“We’ve used them for 5 years for snow removal and lawn maintenance. Always reliable, always professional. Best landscaping company in Winnipeg!”
Wall questions
Water, not weight. Our clay holds water against the back of a wall; that water freezes, expands and pushes. A wall with a full-height drainage column, a drain line that actually outlets, and a compacted base never gets loaded that way. When we are asked to look at a leaning wall, the cause is one of those three about nine times in ten.
Low garden walls, generally no. Once a wall reaches around four feet of exposed height — or carries a driveway, pool deck, slope or structure above it — engineering and a permit normally come into it. We confirm the requirement for your specific wall with the City before the quote is finalised, and we handle the application rather than leaving it with you.
It is structural mesh laid between courses and extending back into compacted fill, which makes the retained soil part of the structure. On a wall that needs it, skipping it is the difference between a wall and a stack. It is completely invisible once finished — which is precisely why it disappears from budget quotes.
Block for structure: it is engineered, predictable and designed for grid. Stone for character: lower garden walls, shorelines, acreages, older houses. A lot of properties get both — block doing the structural work at the back of the yard, stone where you actually stand.
If it has rotated, it is a rebuild rather than a repair — the failure is behind the face, so resetting blocks buys a season. We take it down, fix the base and drainage, add what is missing, and rebuild, reusing sound block where we can. We take this on as part of a design-build scope rather than as isolated repair work.
Usually built with
Related reading
Retaining walls 101: a guide to terraced Winnipeg yards.
Read the article →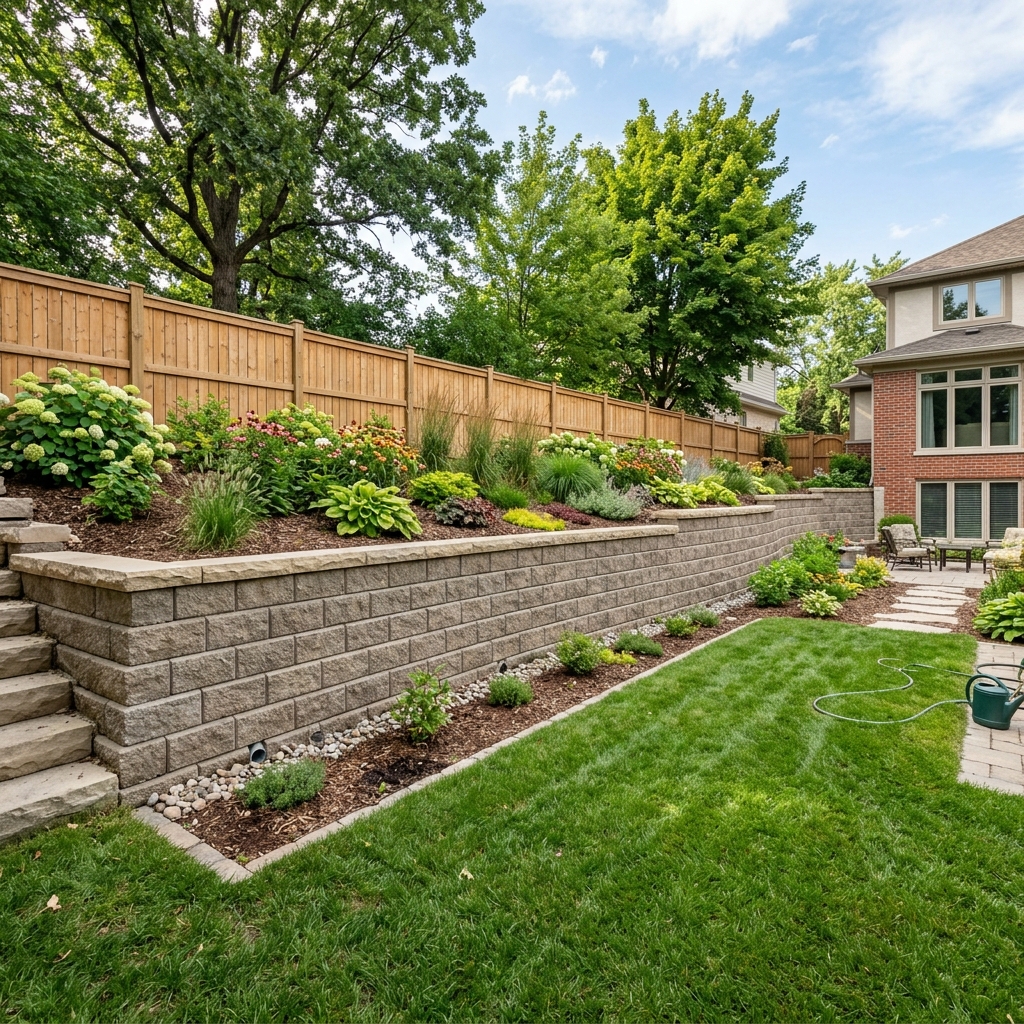
What drives retaining wall costs in Winnipeg.
Read the article →Choosing a retaining wall contractor in Winnipeg.
Read the article →Send us the slope, the height you are trying to hold, and what sits above it. We’ll come shoot levels and tell you what the wall actually needs.