
Our method · Design & build · Winnipeg
Drawn before concrete. Drained before anything.
Most landscape regrets come from skipping a step. Our method puts them in the right order — see the whole yard before you commit, get the water right before the beauty, and always know which stage you’re in.
A landscape fails in the order it was built wrong. So we reverse it — and fix the boring things first.
Anyone can sell you a patio. Far fewer will tell you that the patio is the easy part — and that the survey, the grading, and the foot of compacted base beneath it are what decide whether it’s still beautiful in twenty years.
Our whole approach is about doing those unglamorous things first, on purpose. It makes for a less exciting sales conversation and a considerably better landscape.
Stage one
Why we start with a drawing.
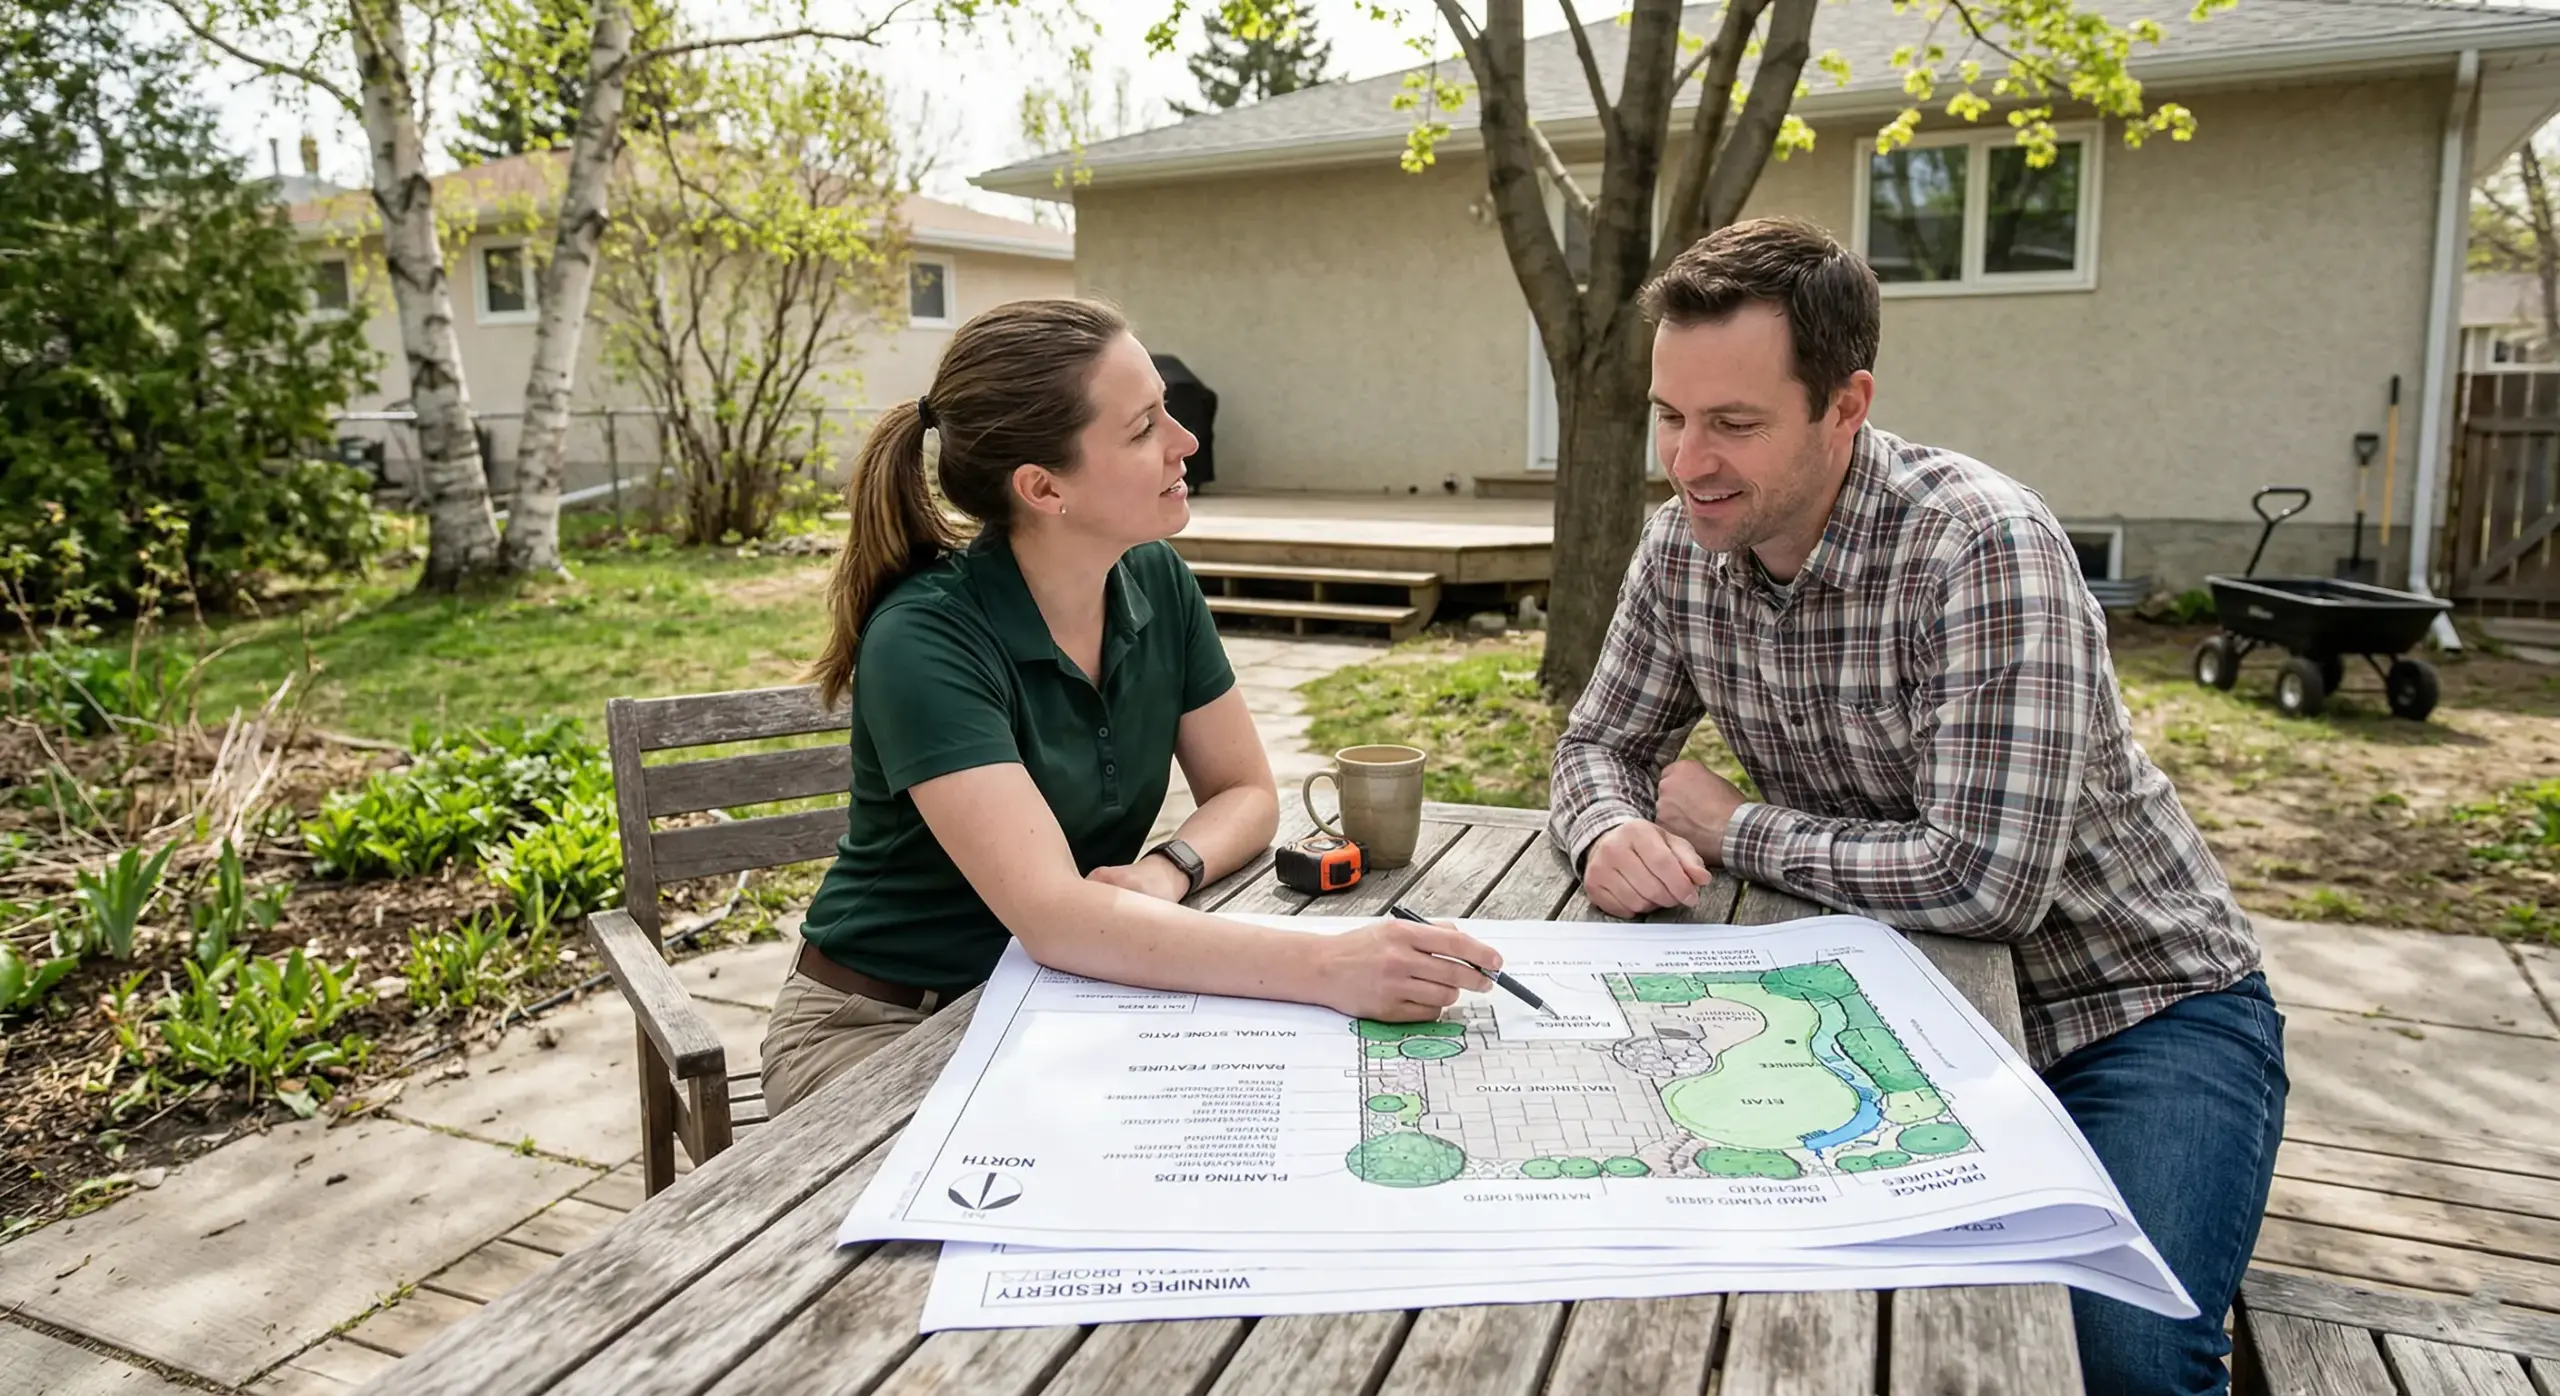
A landscape starts with a clear vision. Detailed 2D and 3D renderings let you see every detail before construction begins — which makes the build itself faster, smoother, and free of expensive surprises.

See it before you commit
Changes on paper cost nothing. Changes in concrete cost a great deal — and in a sixteen-week build season, they cost time you can’t buy back. The design stage exists to move every decision to the cheap side of that line.
- Visualise your completed yard before any work begins
- Avoid costly mid-project changes and surprises
- Plan drainage, lighting and electrical properly up front
- Get an accurate budget with no hidden costs
The design process
From vision to reality, in four steps
How a rough idea becomes a buildable plan you’ve approved down to the last paver.
Consultation
We walk the property and discuss your vision, budget, and how you’ll really use the space. Free, on site, about 45 minutes.
Custom 2D / 3D design
Detailed renderings and site plans, so the whole yard is visible — grades, drainage, planting and lighting — before we build.
Revise & refine
We adjust the design around your feedback until it’s exactly right. On paper, not in concrete.
Final plans & build
Construction-ready plans — and our own crews build exactly what was drawn, with no reinterpretation along the way.
Stage two
Other people sell the patio. We engineer what’s under it.
Every project goes below grade before a single paver lands. The reason our work still looks like the install photo in twenty years is everything you can’t see in it.

The part you’ll never see
Site survey and soil probe, a grading plan that slopes water away from the house, drainage routed out to daylight, and a full twelve inches of compacted base. In Red River clay with a four-foot frost line, this is not over-building — it’s the minimum that survives.
- Site survey & soil probe
- 2% minimum runoff slope
- French drains & swales
- Geotextile separator
- 12″ engineered base
- Belgard · Allan Block · CMHA certified
The whole build
Six stages. You’ll always know which one we’re in.
The most common complaint about landscape contractors is “I had no idea what was happening.” Here’s what you get and when — written, scheduled, walked through.
Site visit
A free on-site walk-through with the designer. We listen, measure, photograph, and ask how you’ll really use the space.
Design
2D plan plus 3D rendering. You see the patio, planting and lighting before any contract — and revise until it’s right.
Quote
An itemised written estimate — materials, labour, timeline. No mystery line items, no “to be determined.”
Build
In-house crews start to finish, weekly updates from the foreman, a clean site and a daily wrap-up.
Walkthrough
We walk every detail with you. A written punch-list closes before the final invoice — you sign off when satisfied.
Aftercare
A first-season maintenance brief, a two-year workmanship warranty, and an optional place on our maintenance roster.
Winter is when the good build slots get booked.
Design work runs year-round, and the projects designed over winter are the ones that break ground first when the ground opens.
Method questions
What clients ask about the process
Do I have to buy the design to get the build?
No, and the design isn’t a deposit on the build either — it’s a deliverable you own. That said, most clients have us build what we drew: one company owning both sides of the handoff is the entire reason the details survive.
How long does the design stage take?
Typically a few weeks from site visit to final plans, depending on the scope and how many revision rounds you want. Complex multi-element properties take longer, and that’s time well spent — it’s the cheapest stage to change your mind in.
Why twelve inches of base?
Because Manitoba’s frost line sits around four feet and much of the city is on clay that holds water, swells and shrinks. A shallower base is cheaper to install and heaves. Twelve inches of properly compacted granular, over a geotextile separator, is what keeps a patio flat for decades.
Will the same people be there the whole time?
Design, construction and property care are three specialist teams inside one company. Your design isn’t subbed out, the handoff to the build crew is managed in-house, and you have one accountable foreman with a phone number that answers.
What happens if something isn’t right at the end?
That’s what the walkthrough is for. We walk every detail with you and a written punch-list closes before the final invoice. After that, a two-year workmanship warranty and a lifetime hardscape warranty from our manufacturer partners.
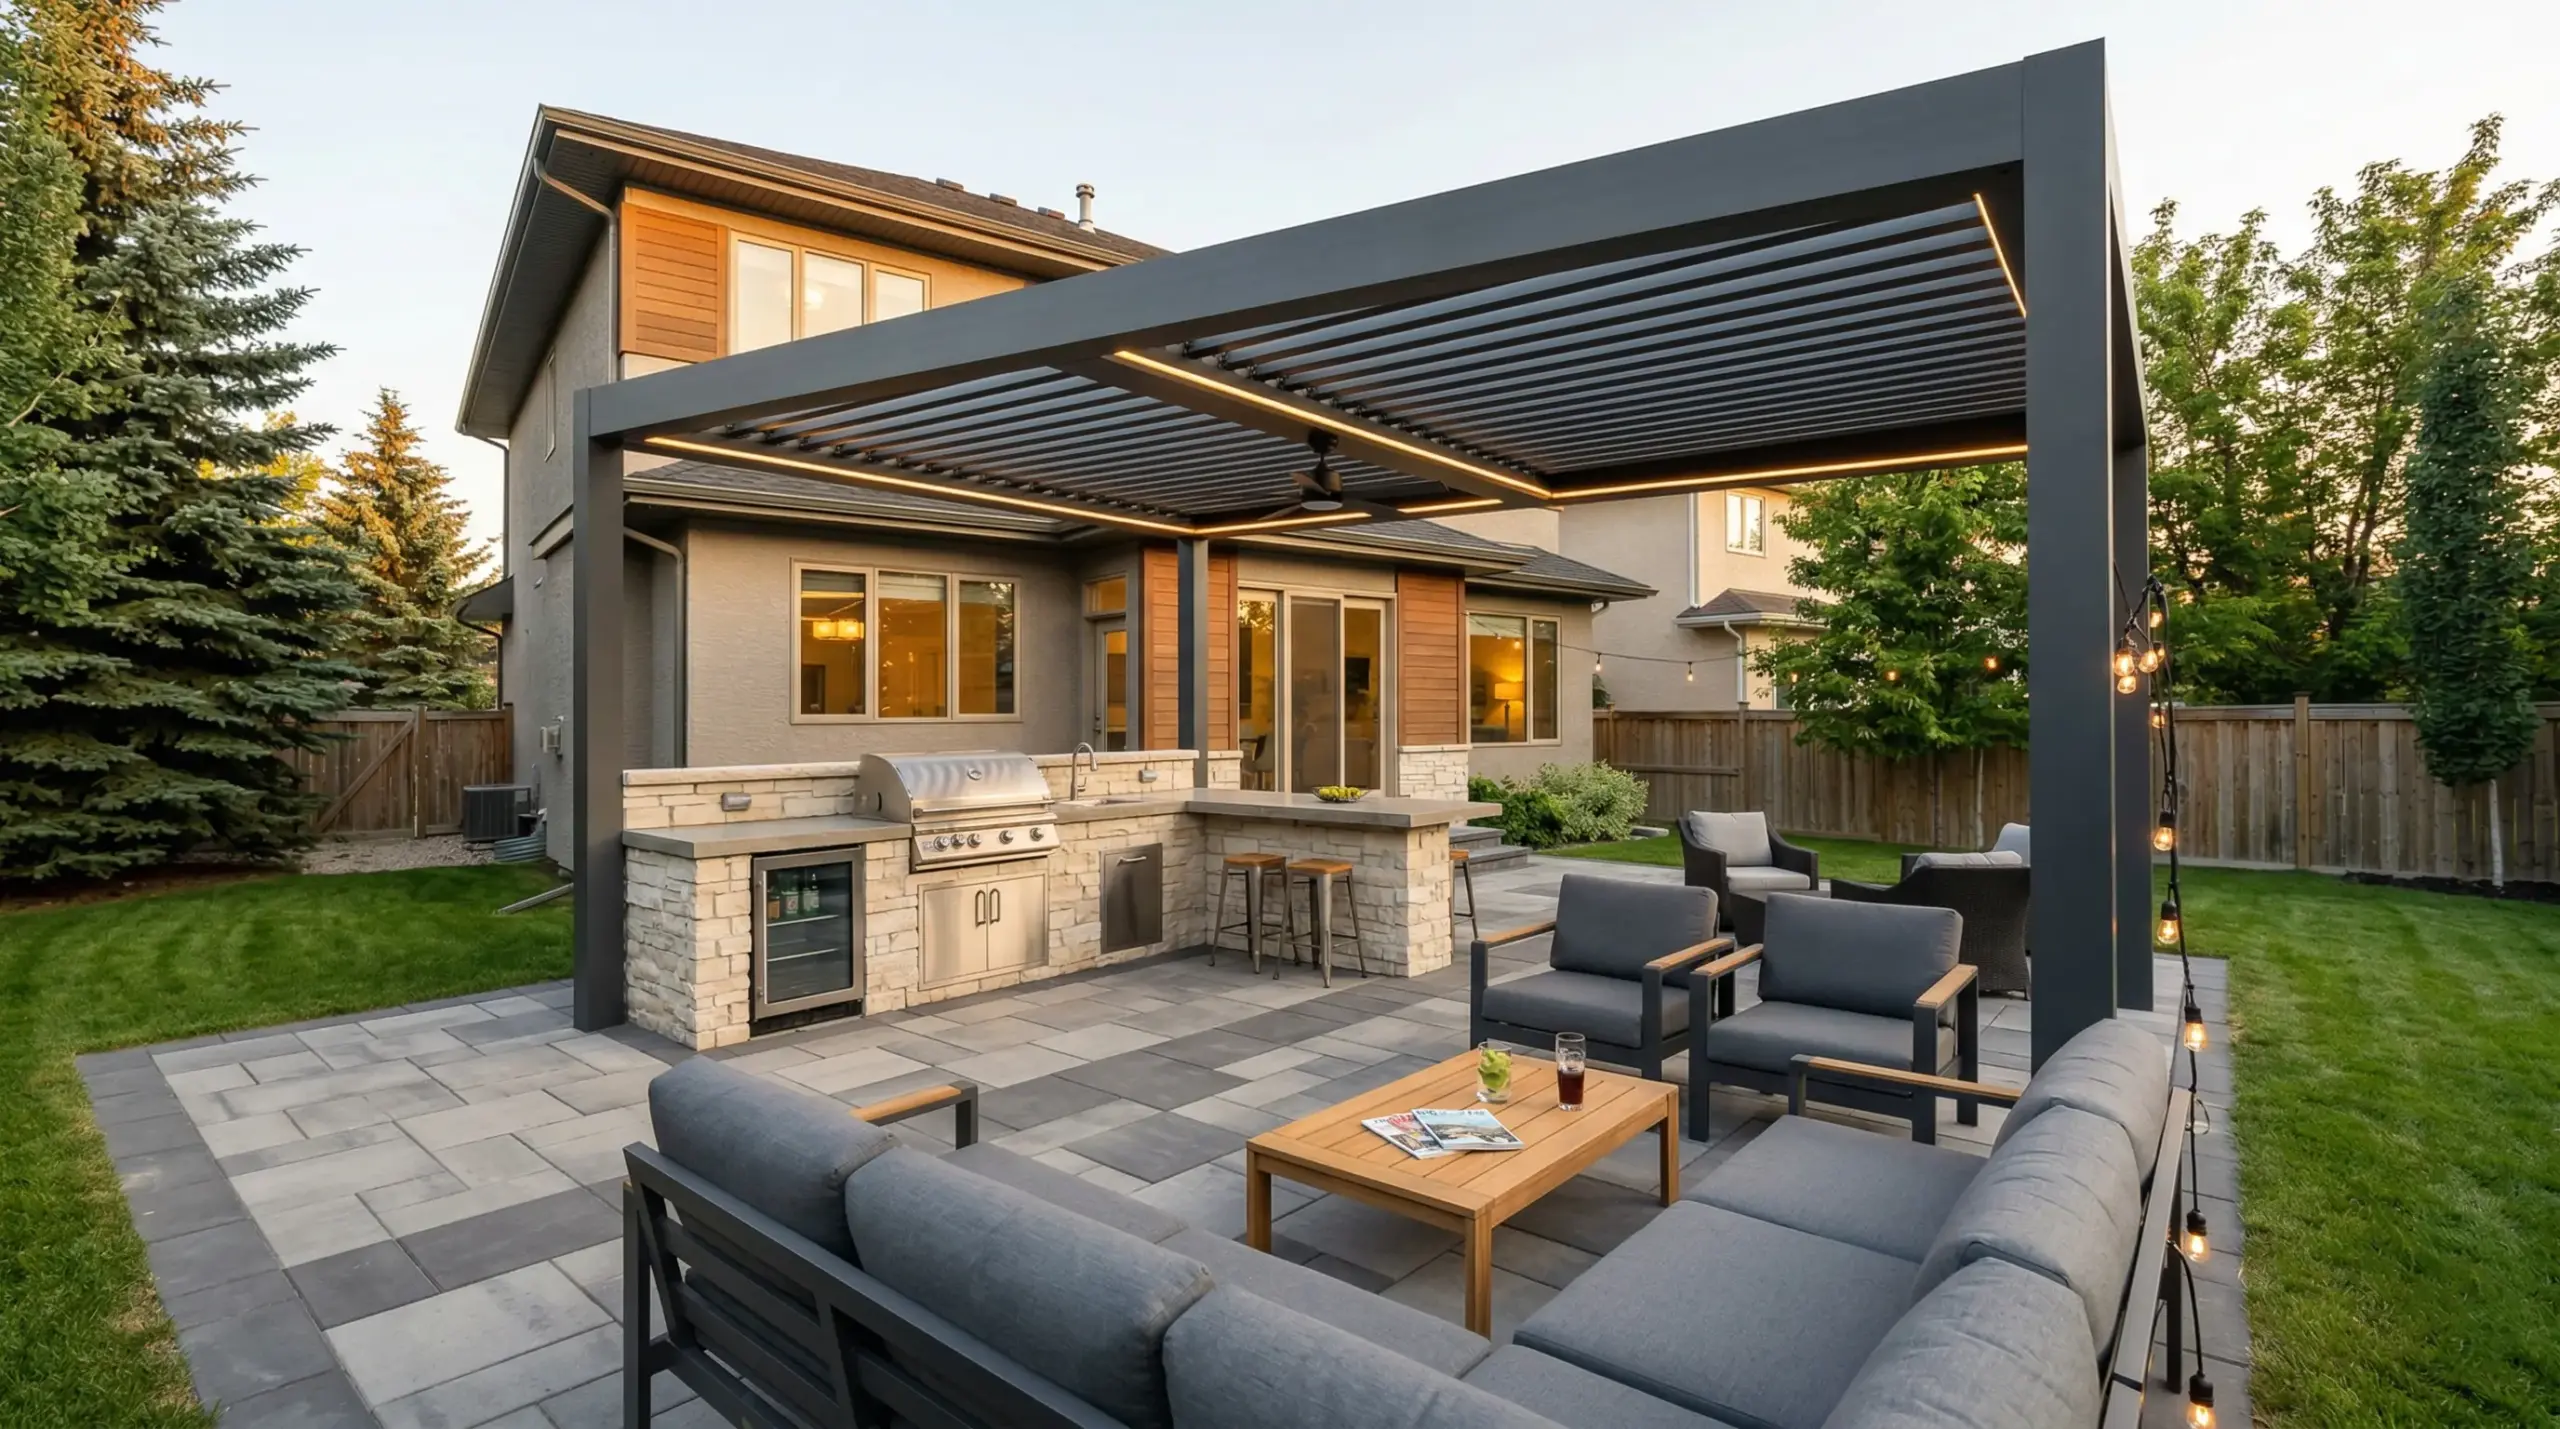
Start with the drawing. Not the regret.
An on-site walk-through, no obligation, about 45 minutes. We’ll tell you early if we’re not the right fit for the project.