
Parking Lot Snow Removal Winnipeg: Equipment & Staging
A plow truck, a pusher and a loader do three different jobs, and the pile you start in November is still there…
Read the article →
Good landscape design in Winnipeg starts with a site assessment, not a plant list. Here's what a comprehensive residential design actually includes, how the process works from first visit to approved drawings, what it costs, and the questions to ask when choosing a designer.
Good landscape design in Winnipeg starts with a site assessment, not a plant list. A designer who understands your drainage, sun exposure, soil conditions, and how you actually use your yard will give you something that looks right in year five, not just year one. The design process typically runs two to four weeks for a residential property and produces drawings you can use to build from, price accurately, and adjust before a single shovel hits the ground.
Most homeowners searching for a landscape designer in Winnipeg are somewhere between “I know what I want but don’t know how to get there” and “I have no idea where to start.” Either way, this guide gives you a clear picture of how landscape design actually works, what it costs, and what separates a design that lasts from one that doesn’t.
The word “design” gets used loosely in landscaping. Some companies mean a hand-sketched plan on graph paper. Others mean a full set of construction drawings with grading plans, drainage specifications, and 3D renderings. Knowing which you’re getting matters. A comprehensive landscape design for a Winnipeg residential property should include:
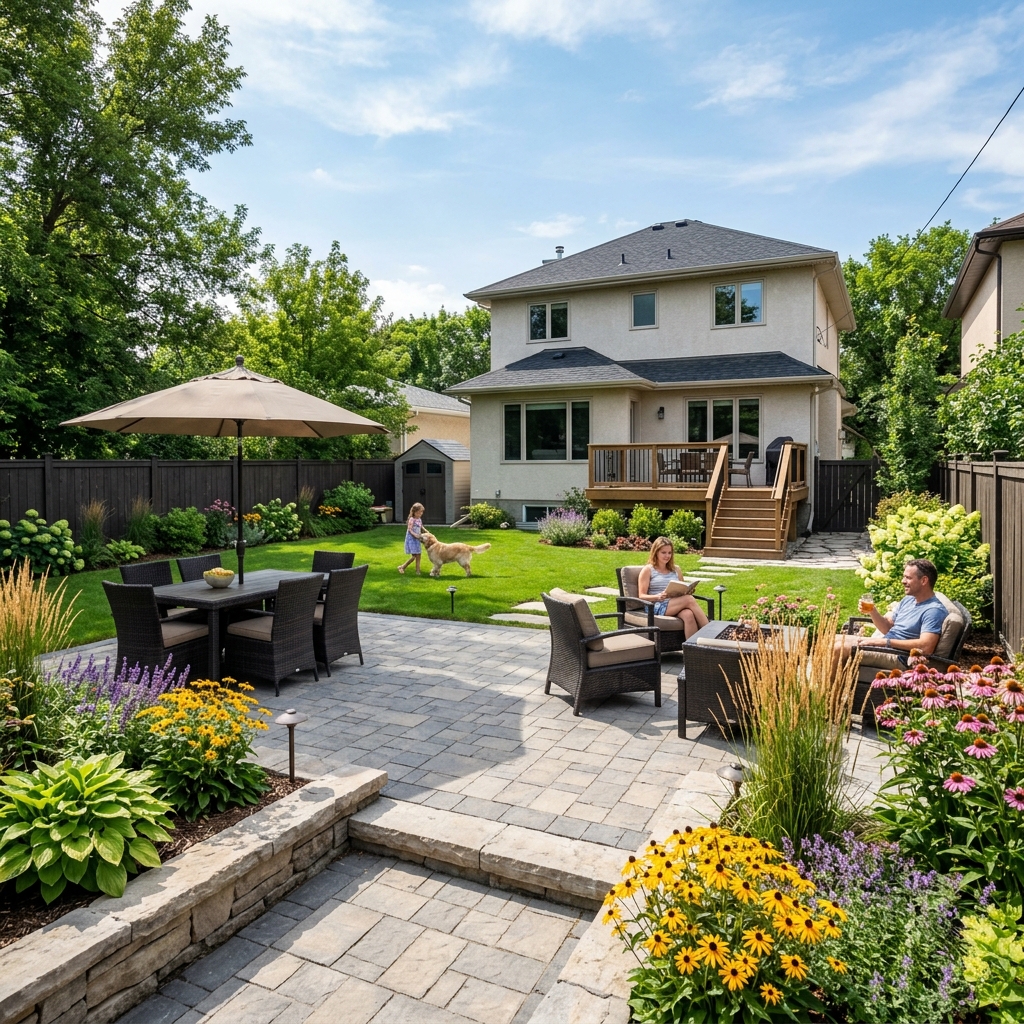
Winnipeg sits in Zone 3 on the Canadian plant hardiness scale. Plants need to survive temperatures down to -40°C and recover from freeze-thaw cycles that happen 30 to 40 times per year. A designer who specifies Zone 5 or Zone 6 plants — common in inspiration drawn from warmer markets — is setting you up for replanting every two to three years. Every plant we specify is rated for Zone 3 or lower. If it can’t survive a Winnipeg January, it’s not going in your yard.
Winnipeg’s heavy clay soil doesn’t drain naturally. This affects everything from how we build patio bases to how we engineer retaining walls and drainage swales, and where we place plants. A design that ignores clay will produce waterlogged beds in spring and frost-heaved hardscape by winter two or three. Drainage design happens in the design phase, not as an afterthought during installation.
The growing season in Winnipeg runs roughly May to September. Good design accounts for what the yard looks like in November, in April before anything greens up, and in August when everything is at peak. Four-season interest — through structure, hardscape, evergreen placement, and plant texture — is the difference between a yard that looks intentional year-round and one that looks bare eight months out of twelve.
Every project starts with a site visit. We walk the property, assess drainage patterns, note sun and shade by time of day and season, identify problem areas, and talk with you about how you use the space and how you want to use it. No two Winnipeg yards are identical, and no design should be either. We ask about your lifestyle: dogs, children, entertaining frequency, maintenance tolerance. These answers shape the design as much as the physical conditions of the site.
Once we understand the site, we develop the design. A 2D plan shows the layout to scale: where everything goes, how it’s sized, how the spaces connect. For more complex projects, we develop a full 3D landscape design — visualized and refined before any ground is broken — so you can approve every detail without committing to construction first.
Every species goes through the same filter: Zone 3 hardiness, site-specific sun and moisture conditions, and what it looks like across the full Manitoba season. North-facing beds get shade-tolerant species. Exposed south-facing areas get drought-tolerant perennials. Areas with seasonal moisture get species that tolerate wet spring conditions without root rot.
Before we finalize anything, you review the design and ask questions. Revisions are a normal part of the process — a good design is a conversation. We explain the reasoning behind every choice so you understand not just what we’re recommending, but why it works for your specific yard and Winnipeg’s conditions.
If you’re working with a full-service firm, the move from design to build is internal. Your designer communicates directly with the build crew. Nothing gets lost in translation because there’s no translation happening. If you’re working with a design-only firm, you receive drawings and are responsible for finding a contractor who can execute them.
Tim and Carol in Tuxedo came to us for a full backyard design with a clear wishlist: a patio off the back door, a firepit area at the far end, and perennial beds along the fence line. The 3D model revealed that the proposed sightline from patio to firepit was blocked by a raised planting bed, and that the patio itself was about 20% smaller than they’d imagined. Both were easy fixes on screen. Either would have been expensive to correct after installation.
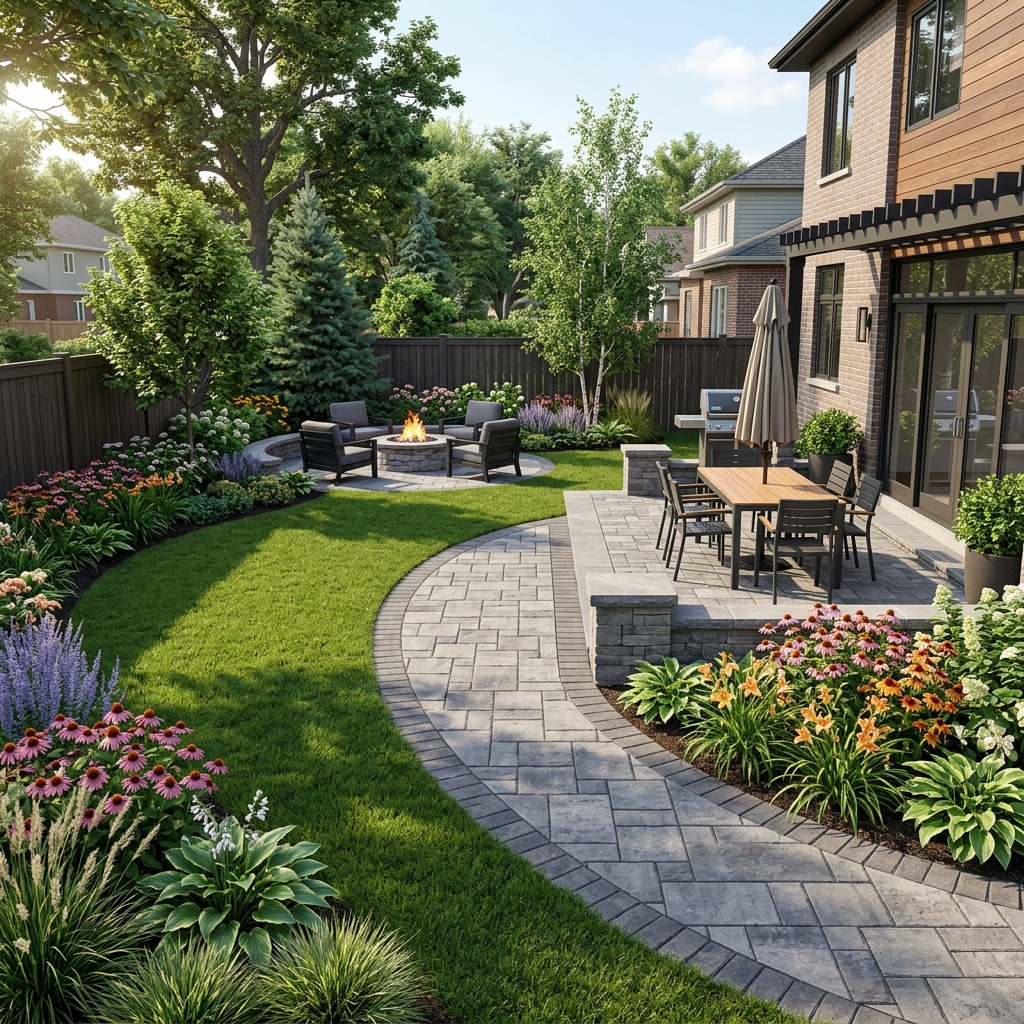
Design fees at Lawn ‘N’ Order are structured around your construction budget. The tier your project falls into determines the design fee and what’s included in the engagement.
| Tier | Construction Budget | Design Fee | What’s Included |
|---|---|---|---|
| Tier 1 | $10,000–$25,000 | $800–$1,800 | 1 basic design iteration · 1 hr design presentation & budget review · 1 hr additional meetings & revisions |
| Tier 2 | $50,000–$100,000 | $2,000–$4,800 | 1 basic design iteration · 1 hr design presentation & budget review · Up to 3 hrs additional meetings & revisions |
| Tier 3 | $100,000+ | $5,000–$7,500 | 2 design iterations · 1 hr design presentation & budget review · Up to 5 hrs additional meetings & revisions |
All design packages include 2D coloured plans, 3D images, a construction drawing of the final design, and a construction estimate. Design reviews or additional consultation beyond the included hours are billed at the hourly design rate. The design investment is what ensures the build goes in correctly — on budget, on scope, and without costly mid-project changes.
Ask explicitly about experience with Winnipeg winters, clay soil, and Zone 3 plant selection. Ask for examples of Winnipeg projects that have come through at least two winters. The first spring cleanup after a hard Manitoba winter is when shortcuts in the design and build phase show themselves.
Decide whether you want a designer who also builds, or one who produces drawings for you to take to a contractor. Both can produce excellent results. The full-service model reduces coordination risk and gives you one accountable team from first sketch to final planting.
Any designer who produces a quote or a plan before walking the property is working from assumptions. The site assessment should happen before any design work begins.
Ask to see past Winnipeg projects photographed in spring and fall, not just in peak summer. Good landscape design holds up across all four Manitoba seasons.
How long does a landscape design take in Winnipeg?
A residential landscape design in Winnipeg typically takes two to four weeks from the initial site visit to approved drawings. More complex projects — larger properties, phased master plans, or designs requiring full 3D visualization — take longer. A rushed timeline can compromise the quality of planning, particularly around drainage.
Do I need a landscape designer for a smaller project?
Smaller, contained projects — a single patio on a flat, well-drained yard — may not require formal design services. For anything involving drainage, grading, multiple elements that need to work together, or significant plant investment, a proper design is worth the fee. It’s far cheaper to change the plan than to fix the finished product.
Can I get designs from one company and have another build it?
Yes, this is common. The practical challenge is ensuring the contractor builds to specification and that someone can answer technical questions during construction. Budget for additional project management time to bridge that gap, and make sure the specifications are detailed enough that a contractor who didn’t draw them can execute them faithfully.
What’s the difference between landscape design and just hiring a landscaper?
A landscaper installs. A landscape designer plans. Good landscaping without design can produce a yard that looks fine on day one and has problems by year three. Good landscape design is the reason the yard holds up: the drainage works, the plants are right for the site, and the hardscape doesn’t heave. With a full-service firm, both happen under one roof.
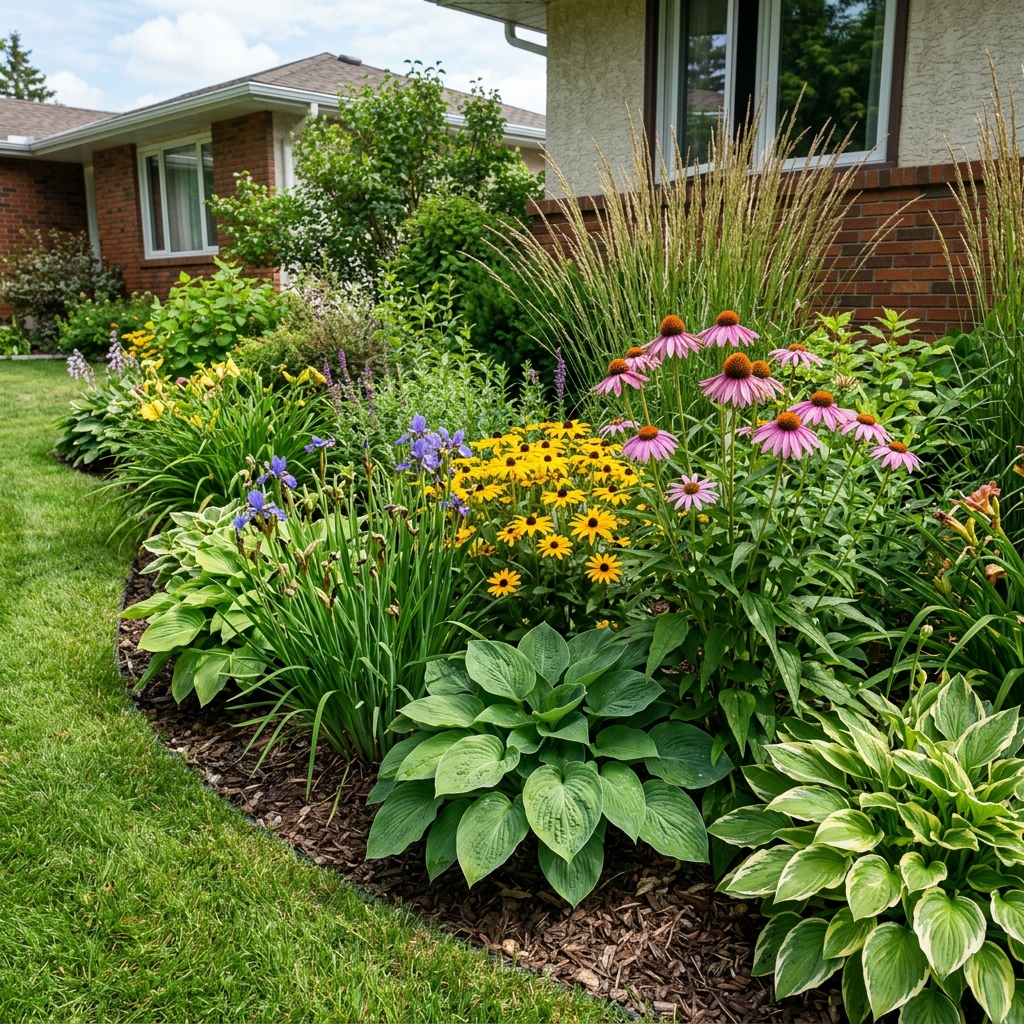
Lawn ‘N’ Order has been designing and building Winnipeg yards since 1993. Our design team specifies every element for Zone 3 conditions, and because we also build what we design, the plan gets executed the way it was drawn. No handoffs. No miscommunication. Just a yard that holds up the way it should.
Use the Free Calculator Book a Free ConsultationSend the address and a rough idea of scope. We'll walk it, take levels, and give you a written number you can compare line for line.
Keep reading

A plow truck, a pusher and a loader do three different jobs, and the pile you start in November is still there…
Read the article →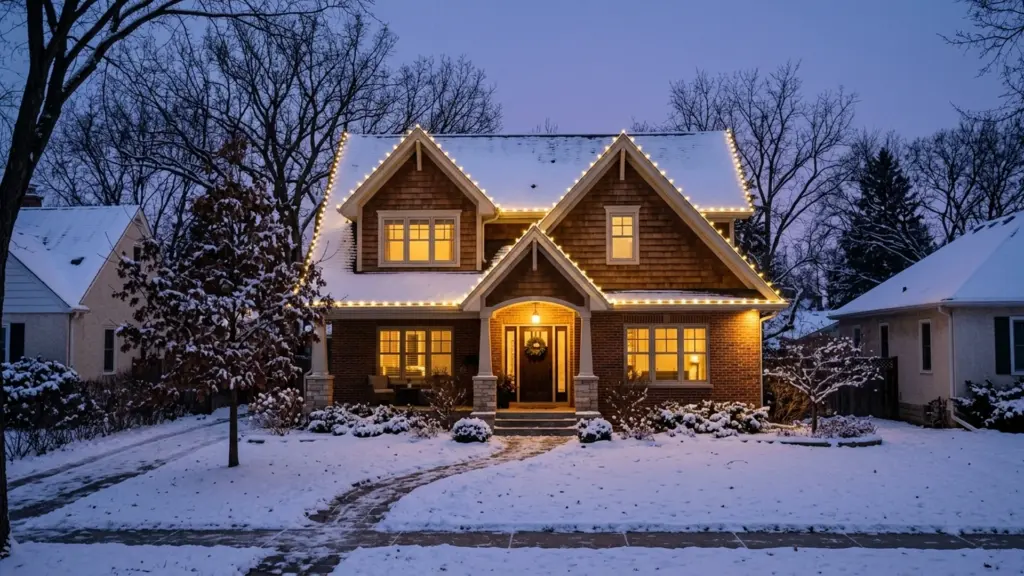
Holiday Light Installation Winnipeg: Book Before the Ground Freezes Quick Takeaways Holiday light installation in Winnipeg has a short window: crews install…
Read the article →
Who Clears the Sidewalk in Winnipeg? What the City Does and What You’re Responsible For Quick Takeaways Winnipeg is one of the…
Read the article →