The Solstice Project
Pool, cedar pergolas, outdoor kitchen and layered paving in Vialoux.
See the project →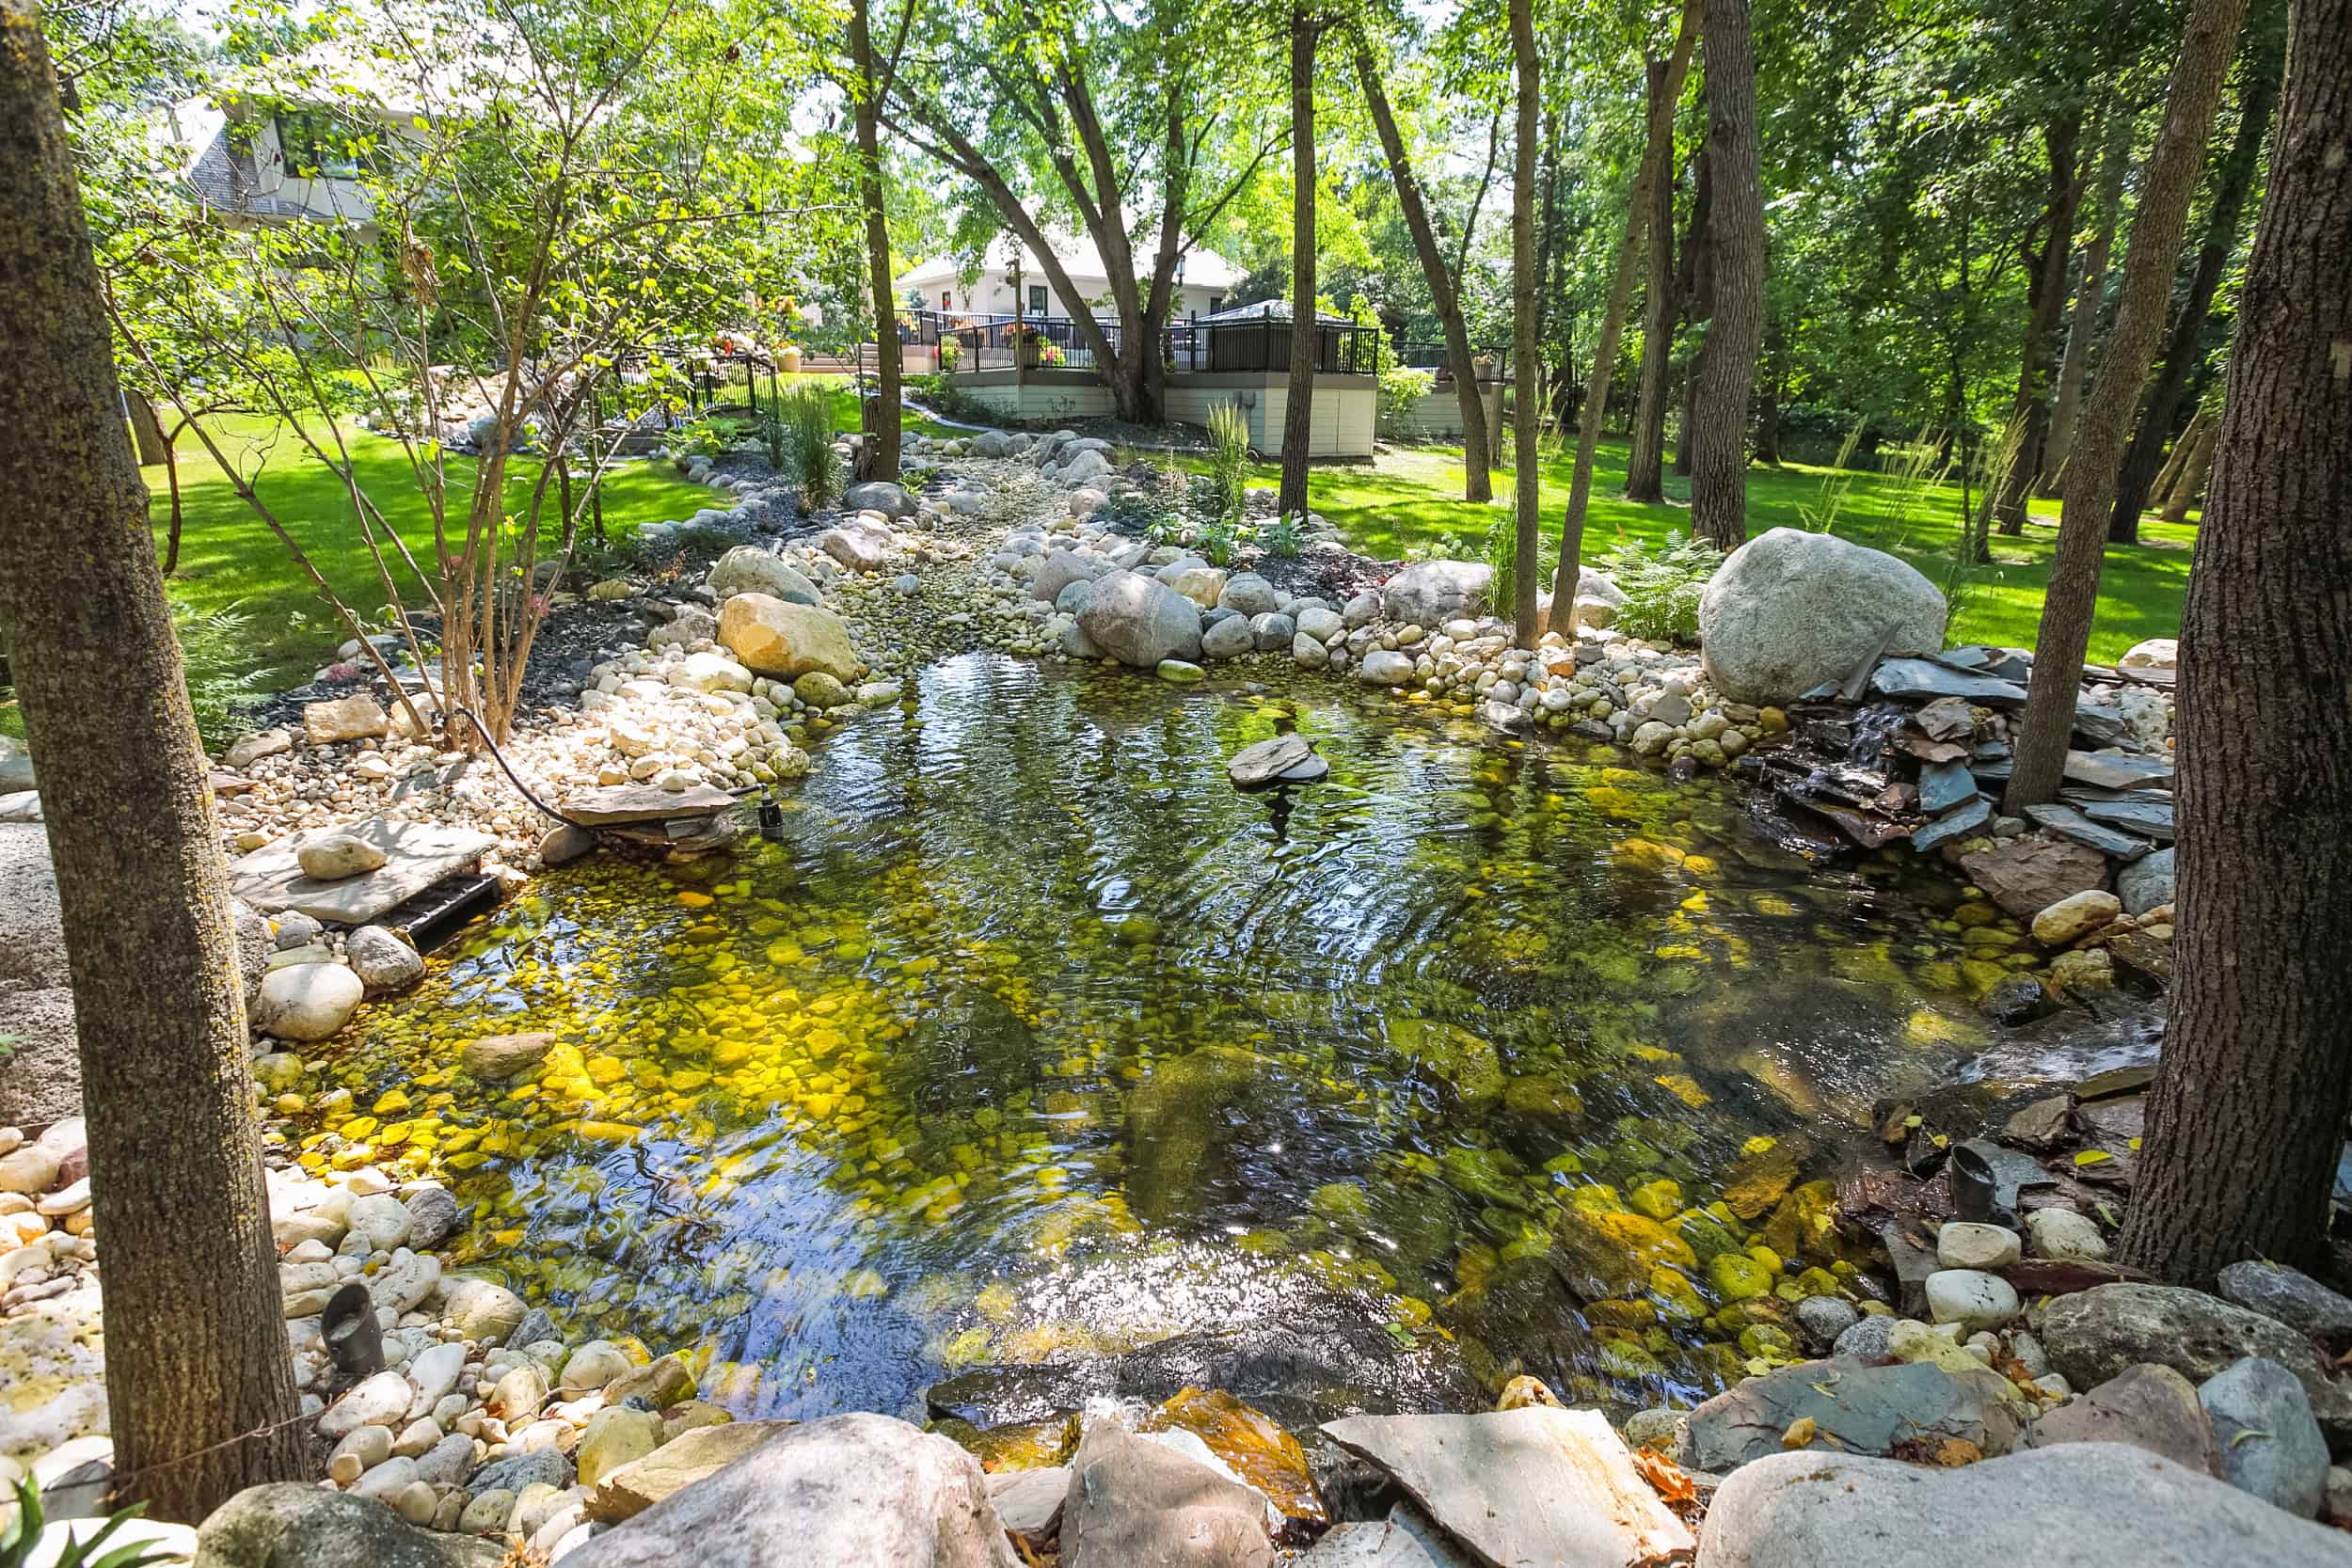
2020 Award of Excellence · Residential construction
An ordinary backyard turned into a private forest — pond, stream, boulders and layered shade planting, with the existing pool folded into the woodland story. 1,800+ sq ft in Ridgedale.
“We wanted our yard to feel like part of the forest — quiet, calming, and connected to nature.” The hard part was making it look unbuilt.
The homeowners dreamed of escaping into their own private forest. That meant the landscape had to blur the line between garden and nature — every rock, path and plant placed so it looked like it had always been there.
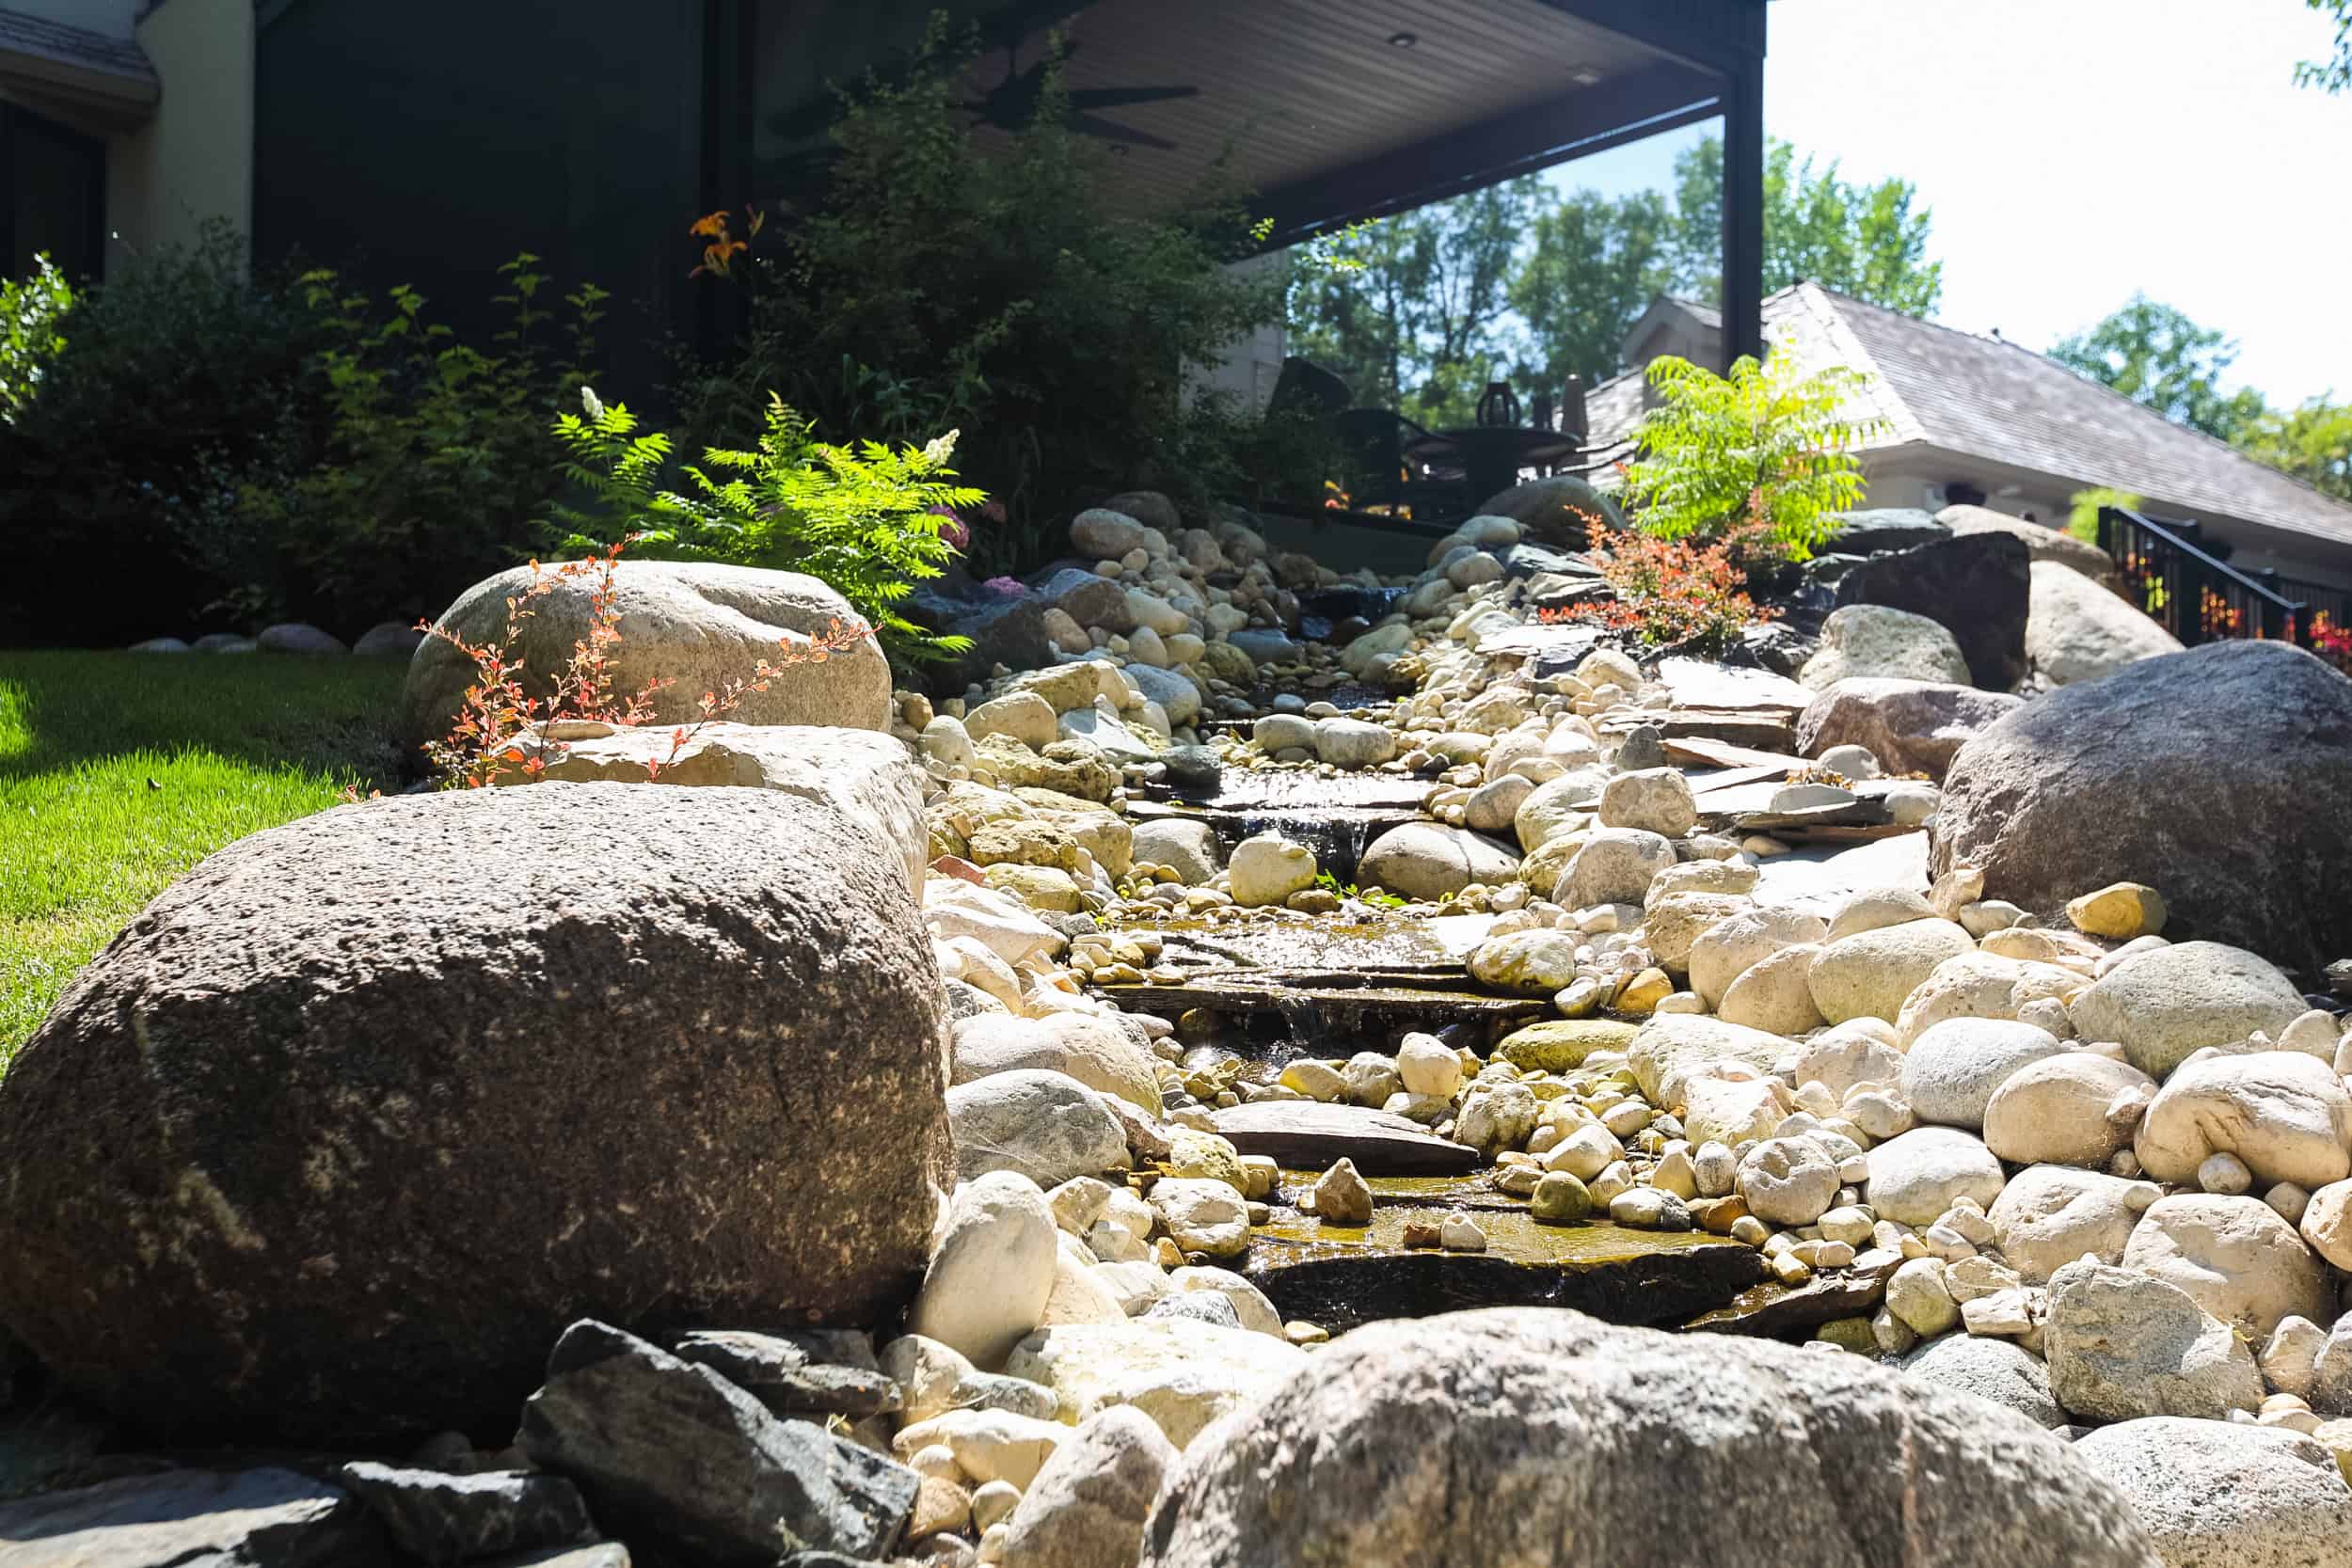
The design started with water. A naturalistic pond and stream meander through the property like a creek found on a woodland hike, and everything else — boulders, paths, planting, even the existing pool — was arranged around it.
Zone by zone
Water leads, boulders anchor, planting fills in — and winding paths move you between sunny poolside spaces and shaded woodland nooks.
The soul of the landscape is a pond and stream system that meanders through the yard. Large boulders line the water’s edge, placed to look as though they have been there for centuries.
The sound of trickling water masks city noise and draws in birds and wildlife.
Burgundies, chartreuse greens and sunset oranges layered into a tapestry that changes through the seasons. Hostas, coral bells and astilbe thrive under the mature canopy; ornamental grasses add movement; coleus brings bold pockets of colour.
Native plantings attract butterflies and songbirds — and every plant was chosen to thrive in Winnipeg with minimal upkeep.
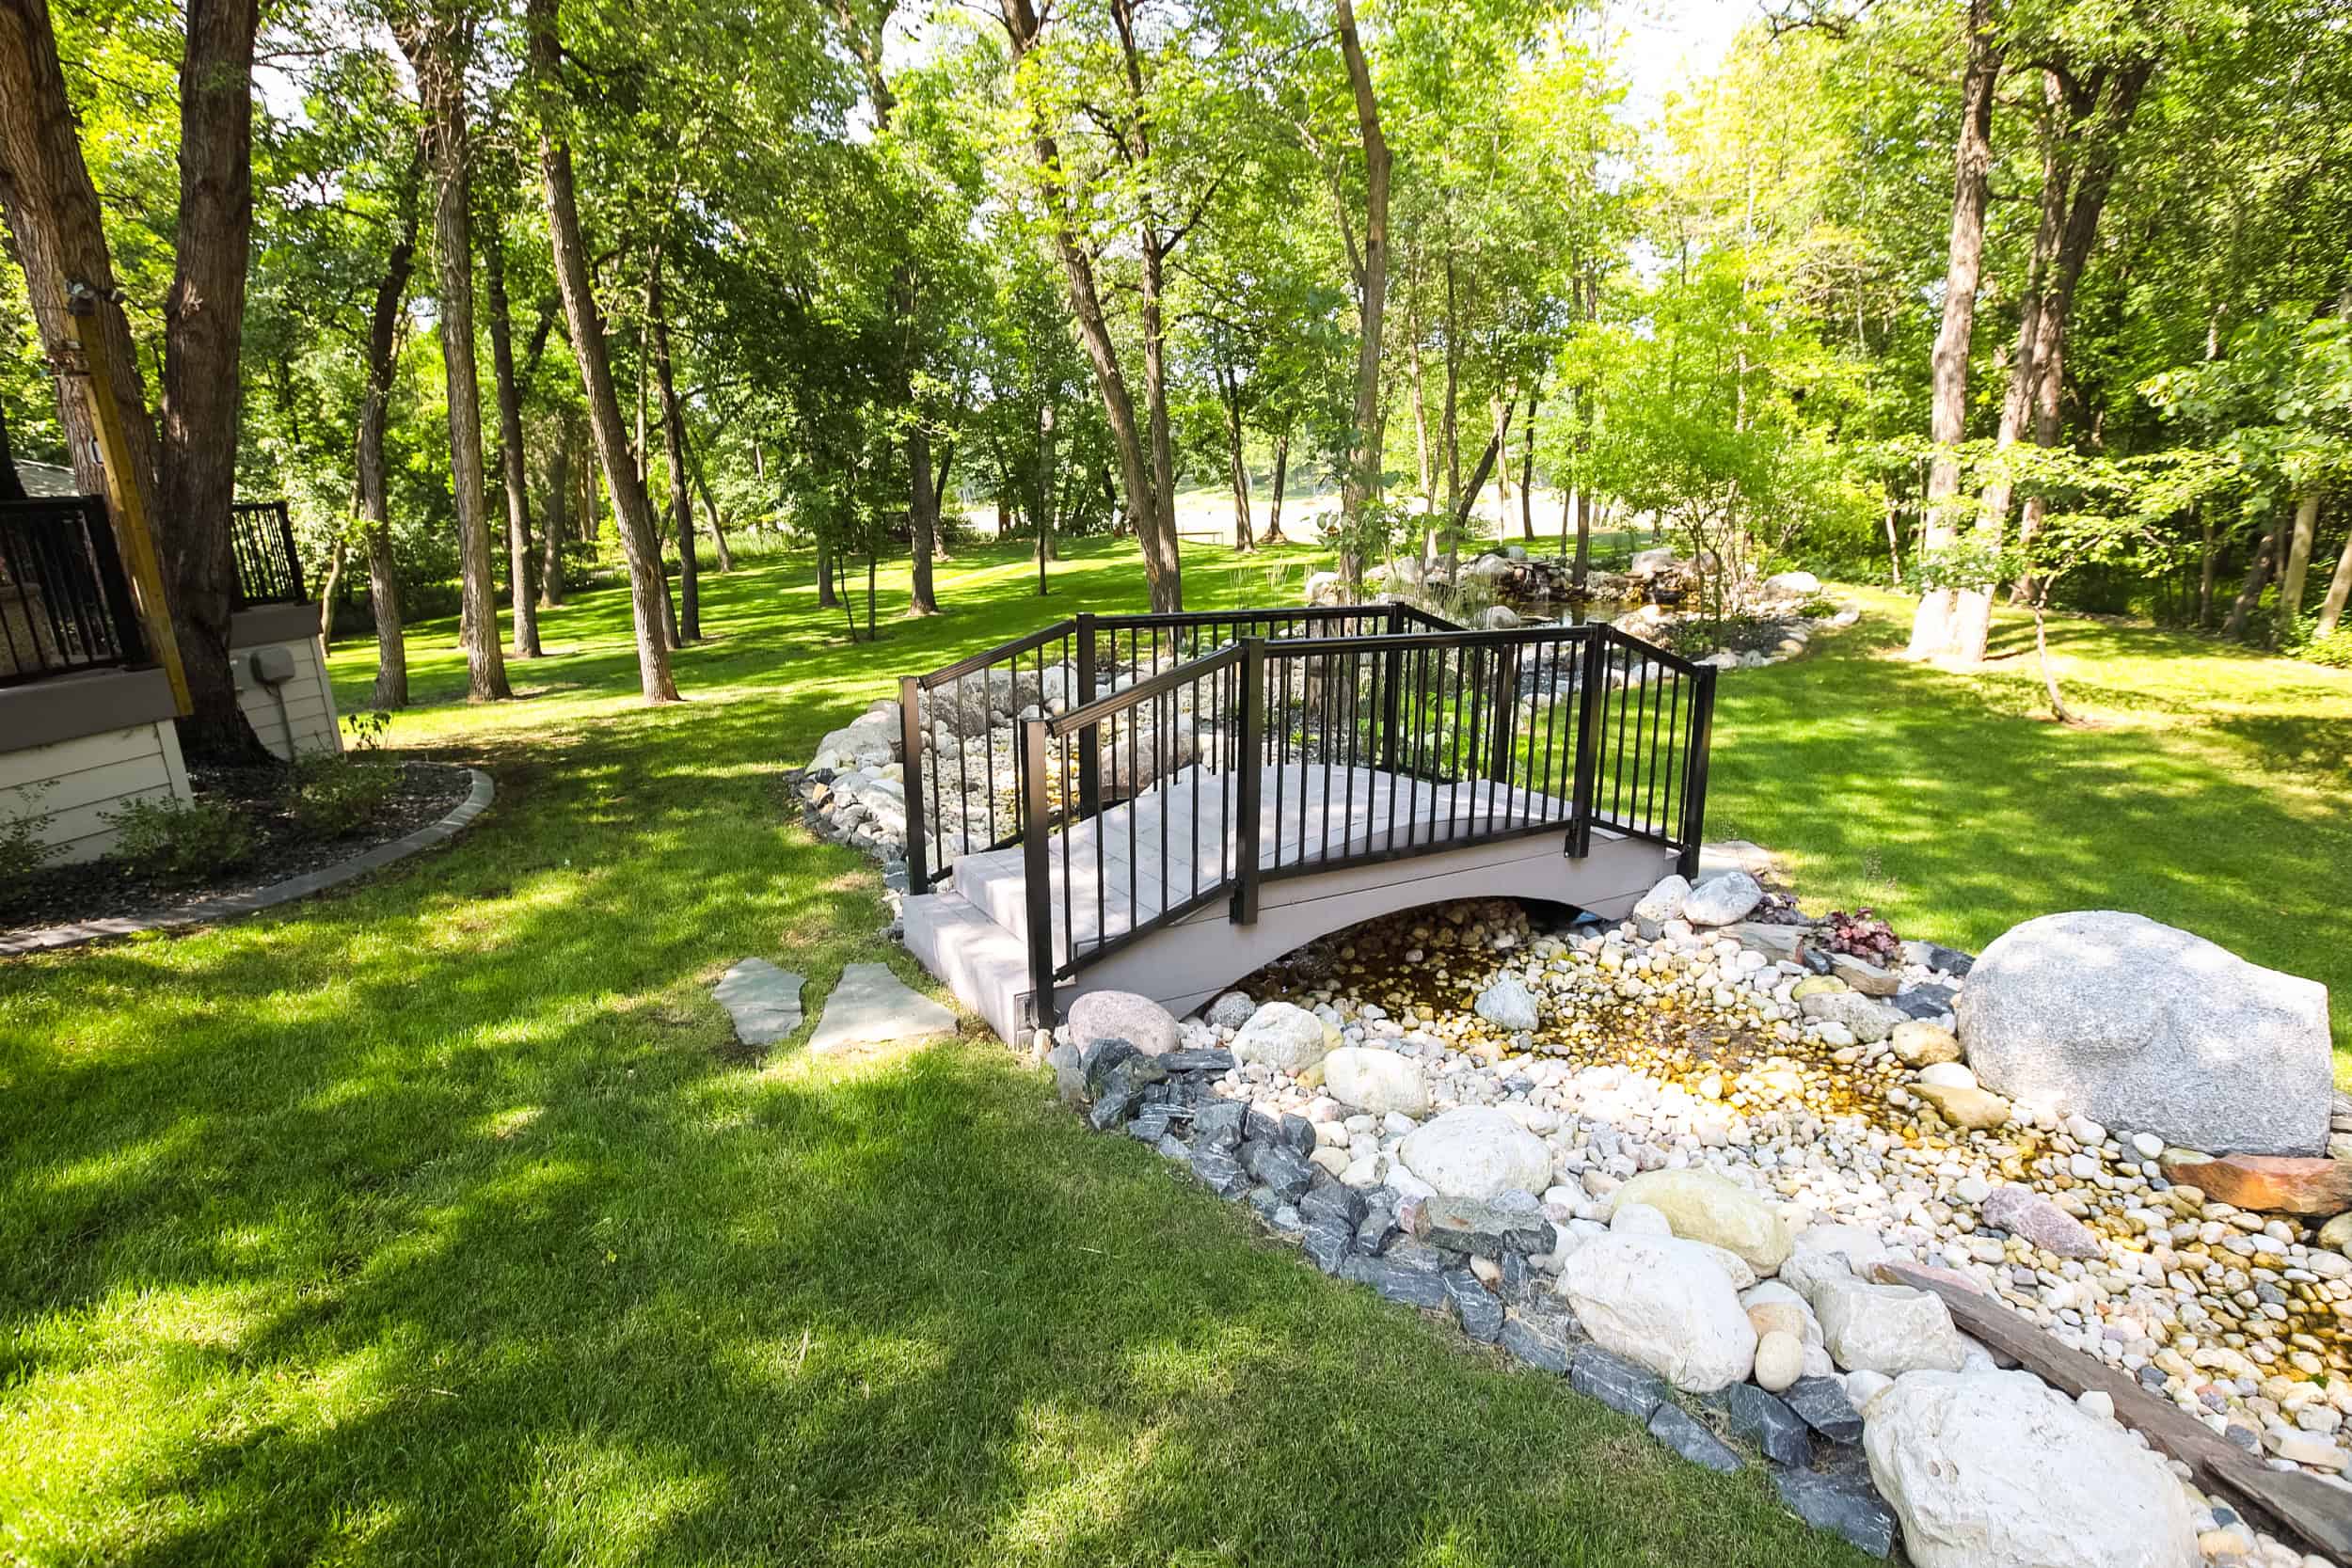
Natural boulders and weathered stone anchor the design. Winding flagstone paths invite exploration, leading through a series of garden rooms with multiple tucked-away seating areas for morning coffee or evening conversation.
Rather than fighting the natural theme, the existing pool became part of the woodland story. Lush planting softens its edges and the surrounding deck connects to the garden paths — so it feels like a hidden swimming hole deep in the forest.
The build
Design, water feature, boulder work, paths, planting, pool-area landscaping, irrigation and lighting — delivered by our own crews in five weeks.
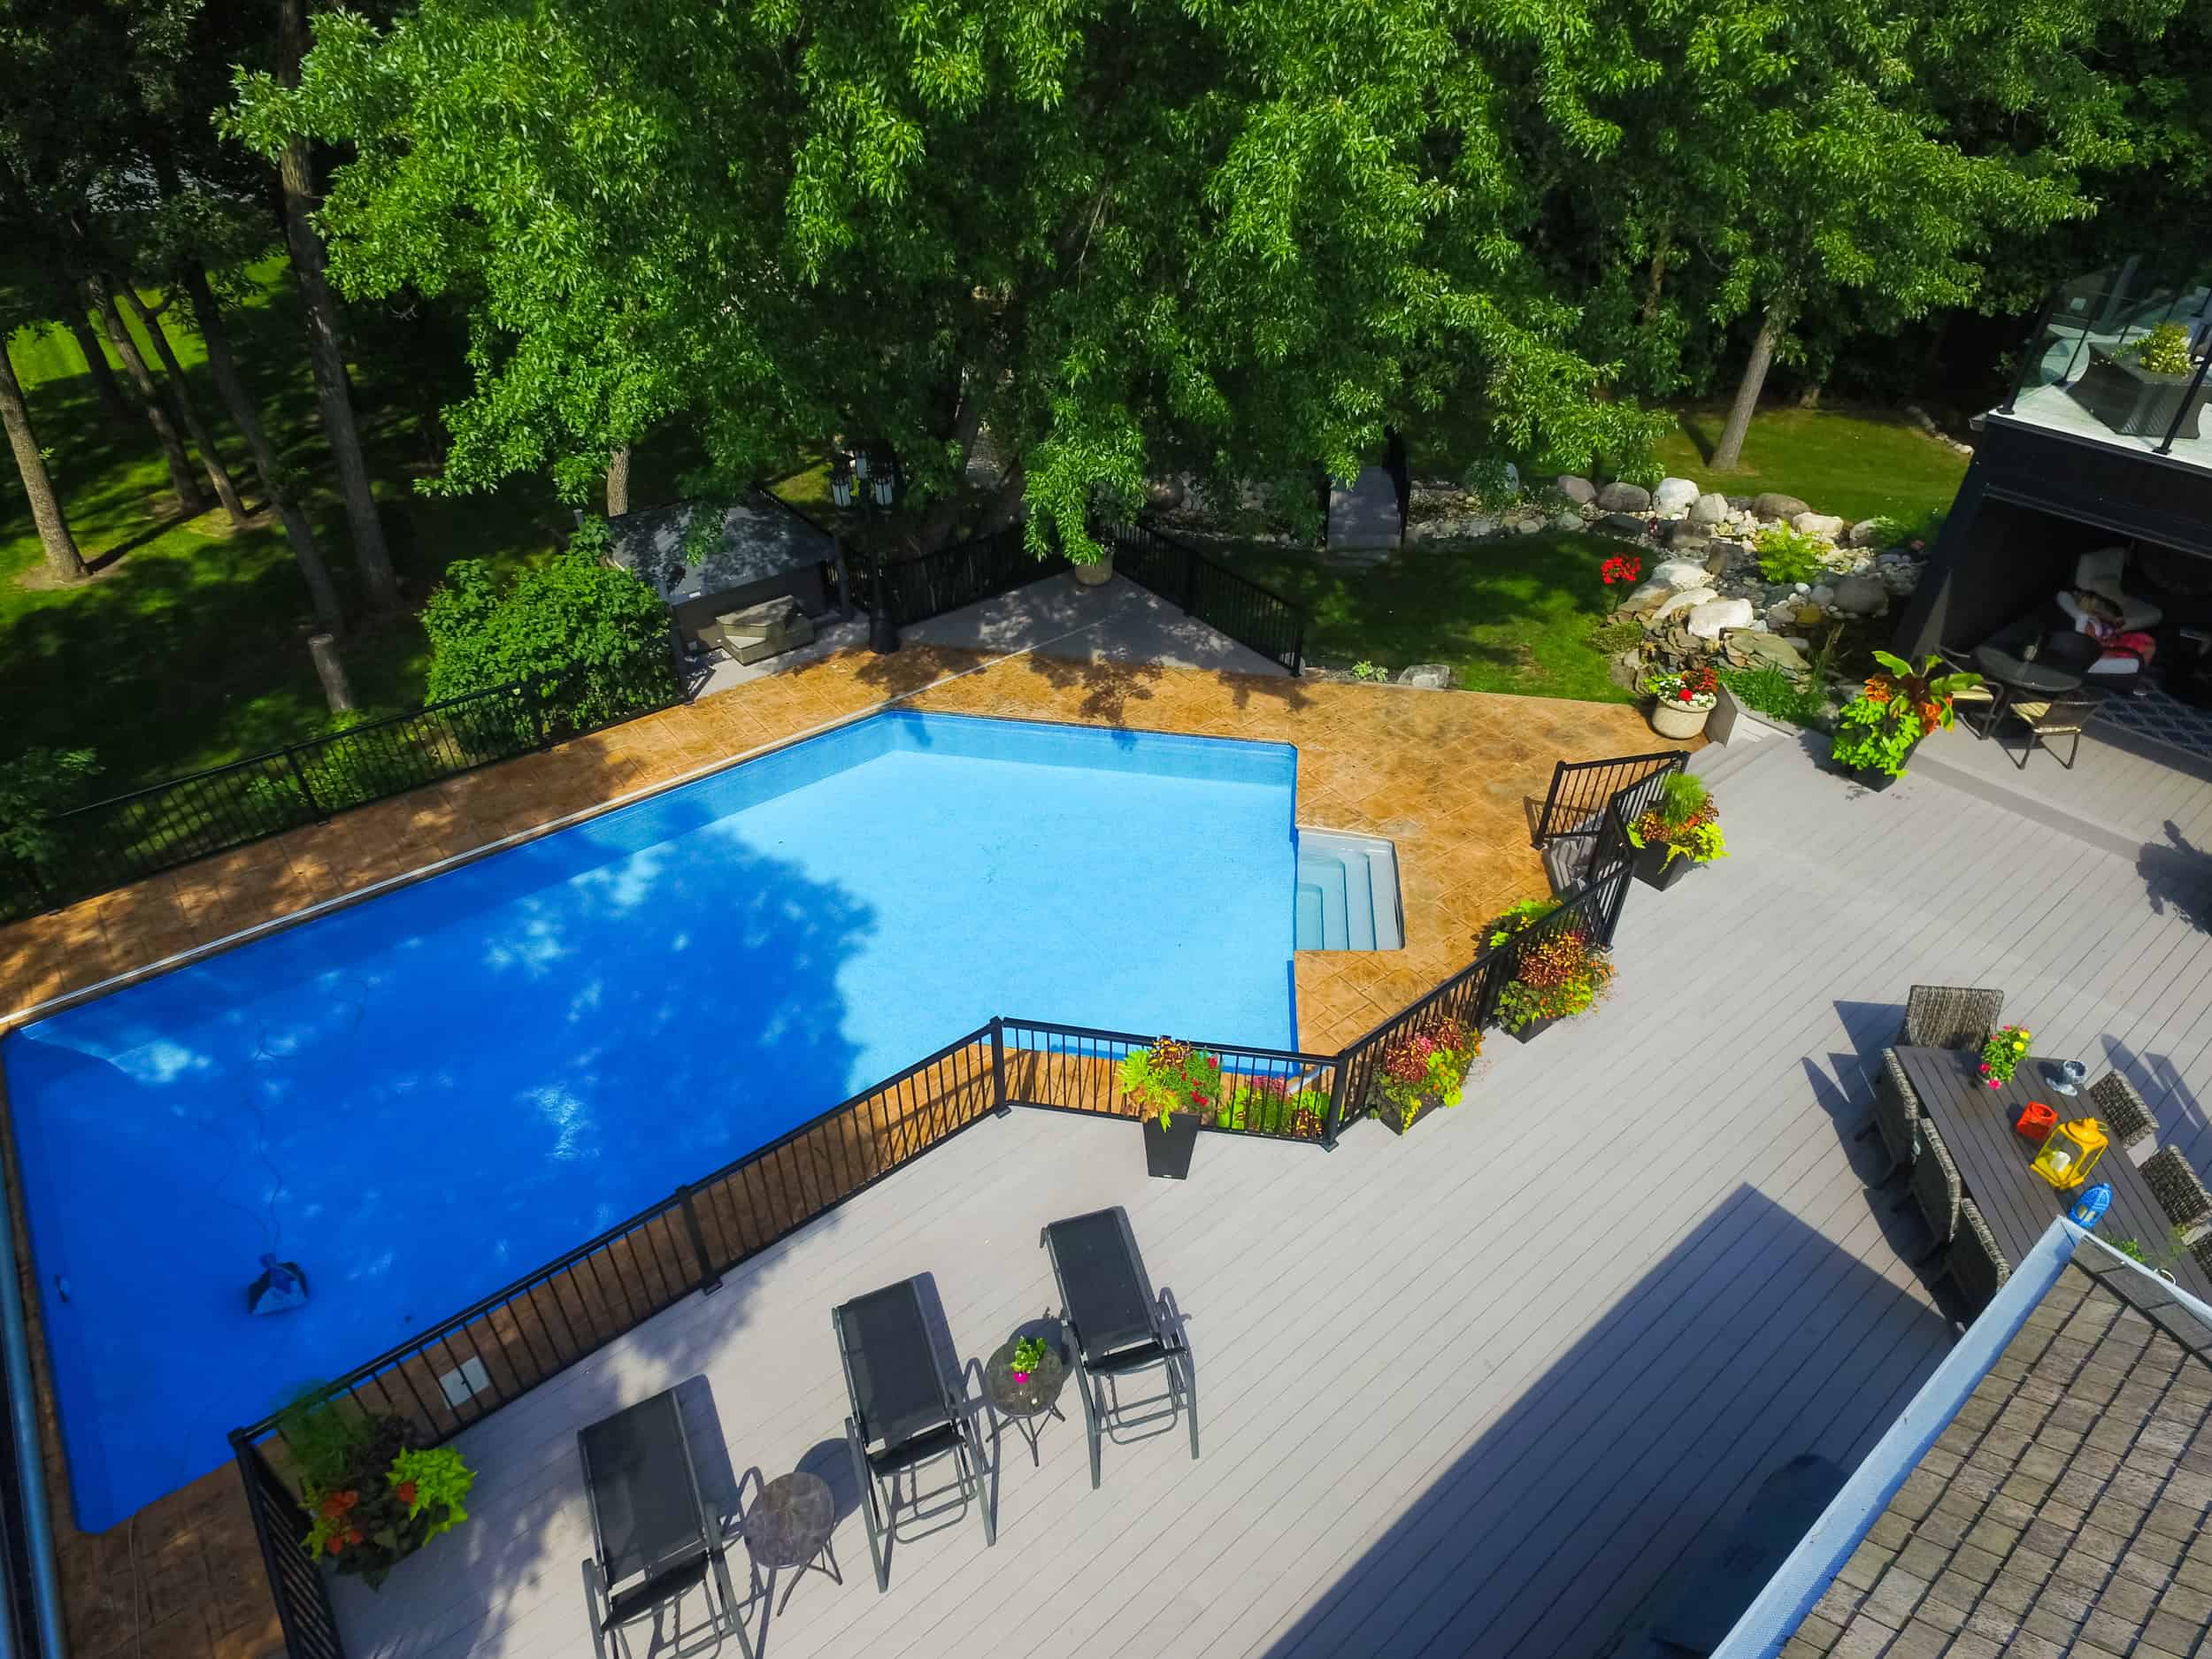
Photo gallery
Click any photo to open it larger.

Living in it
More work
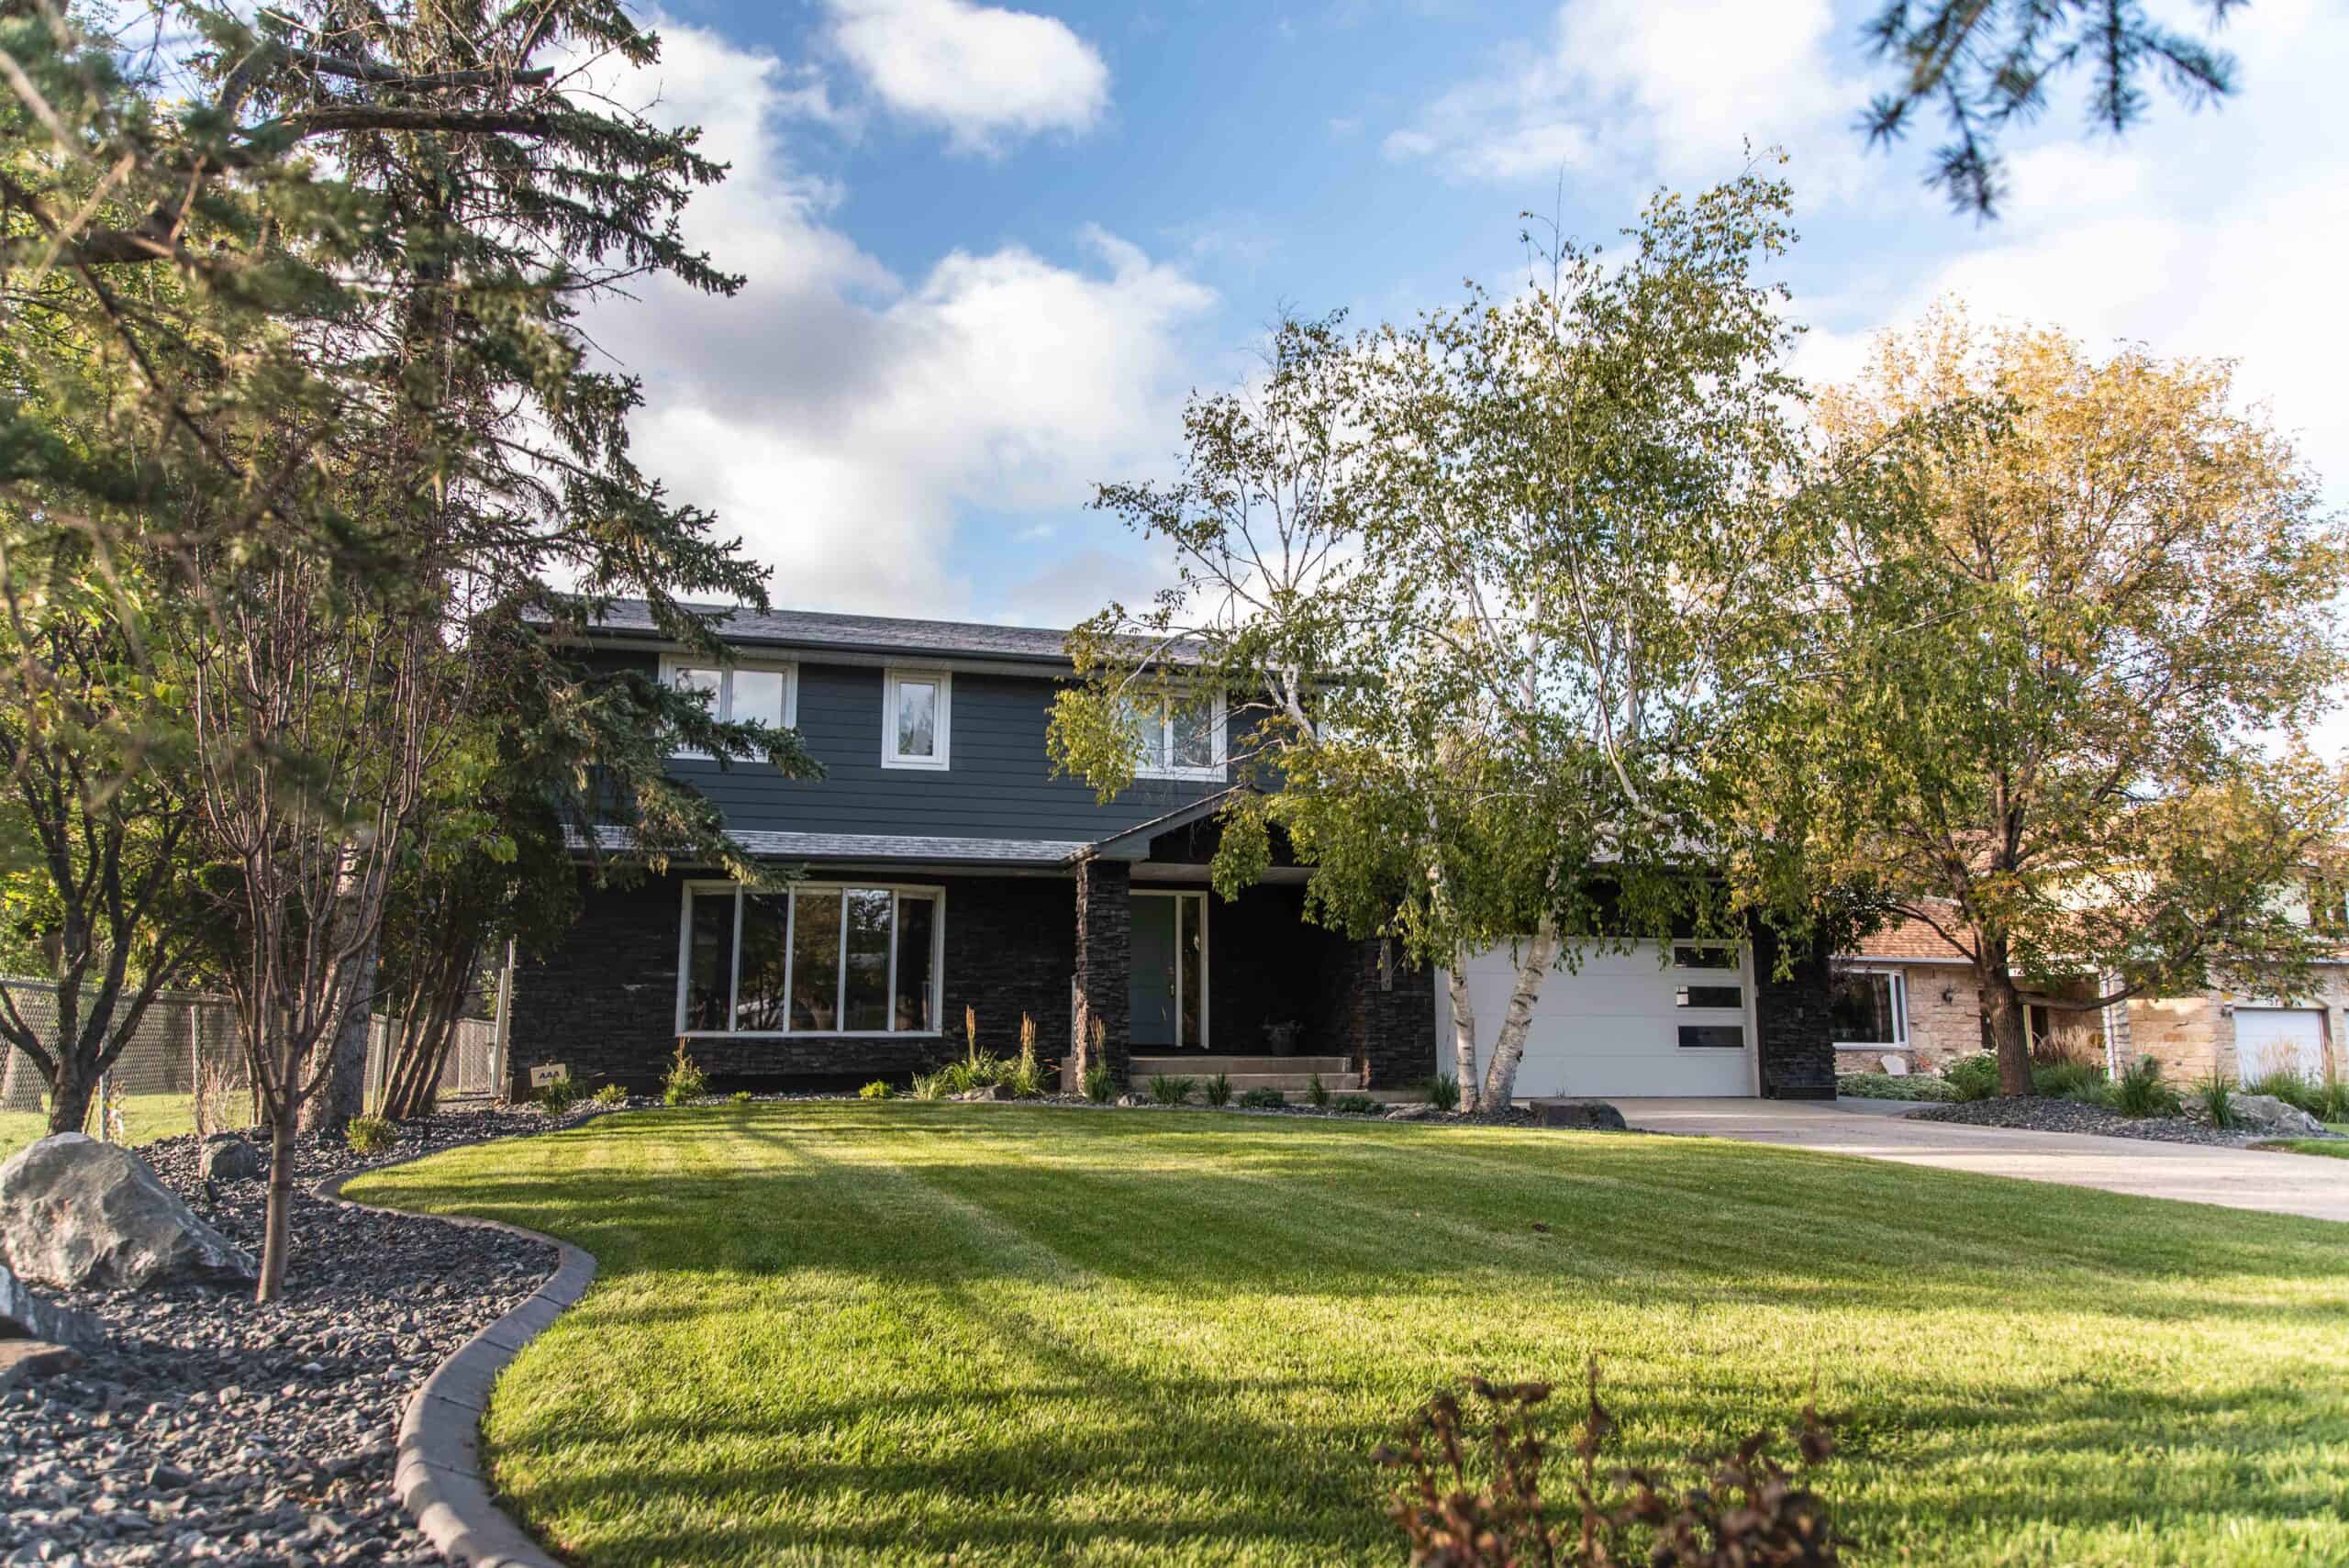
Pool, cedar pergolas, outdoor kitchen and layered paving in Vialoux.
See the project →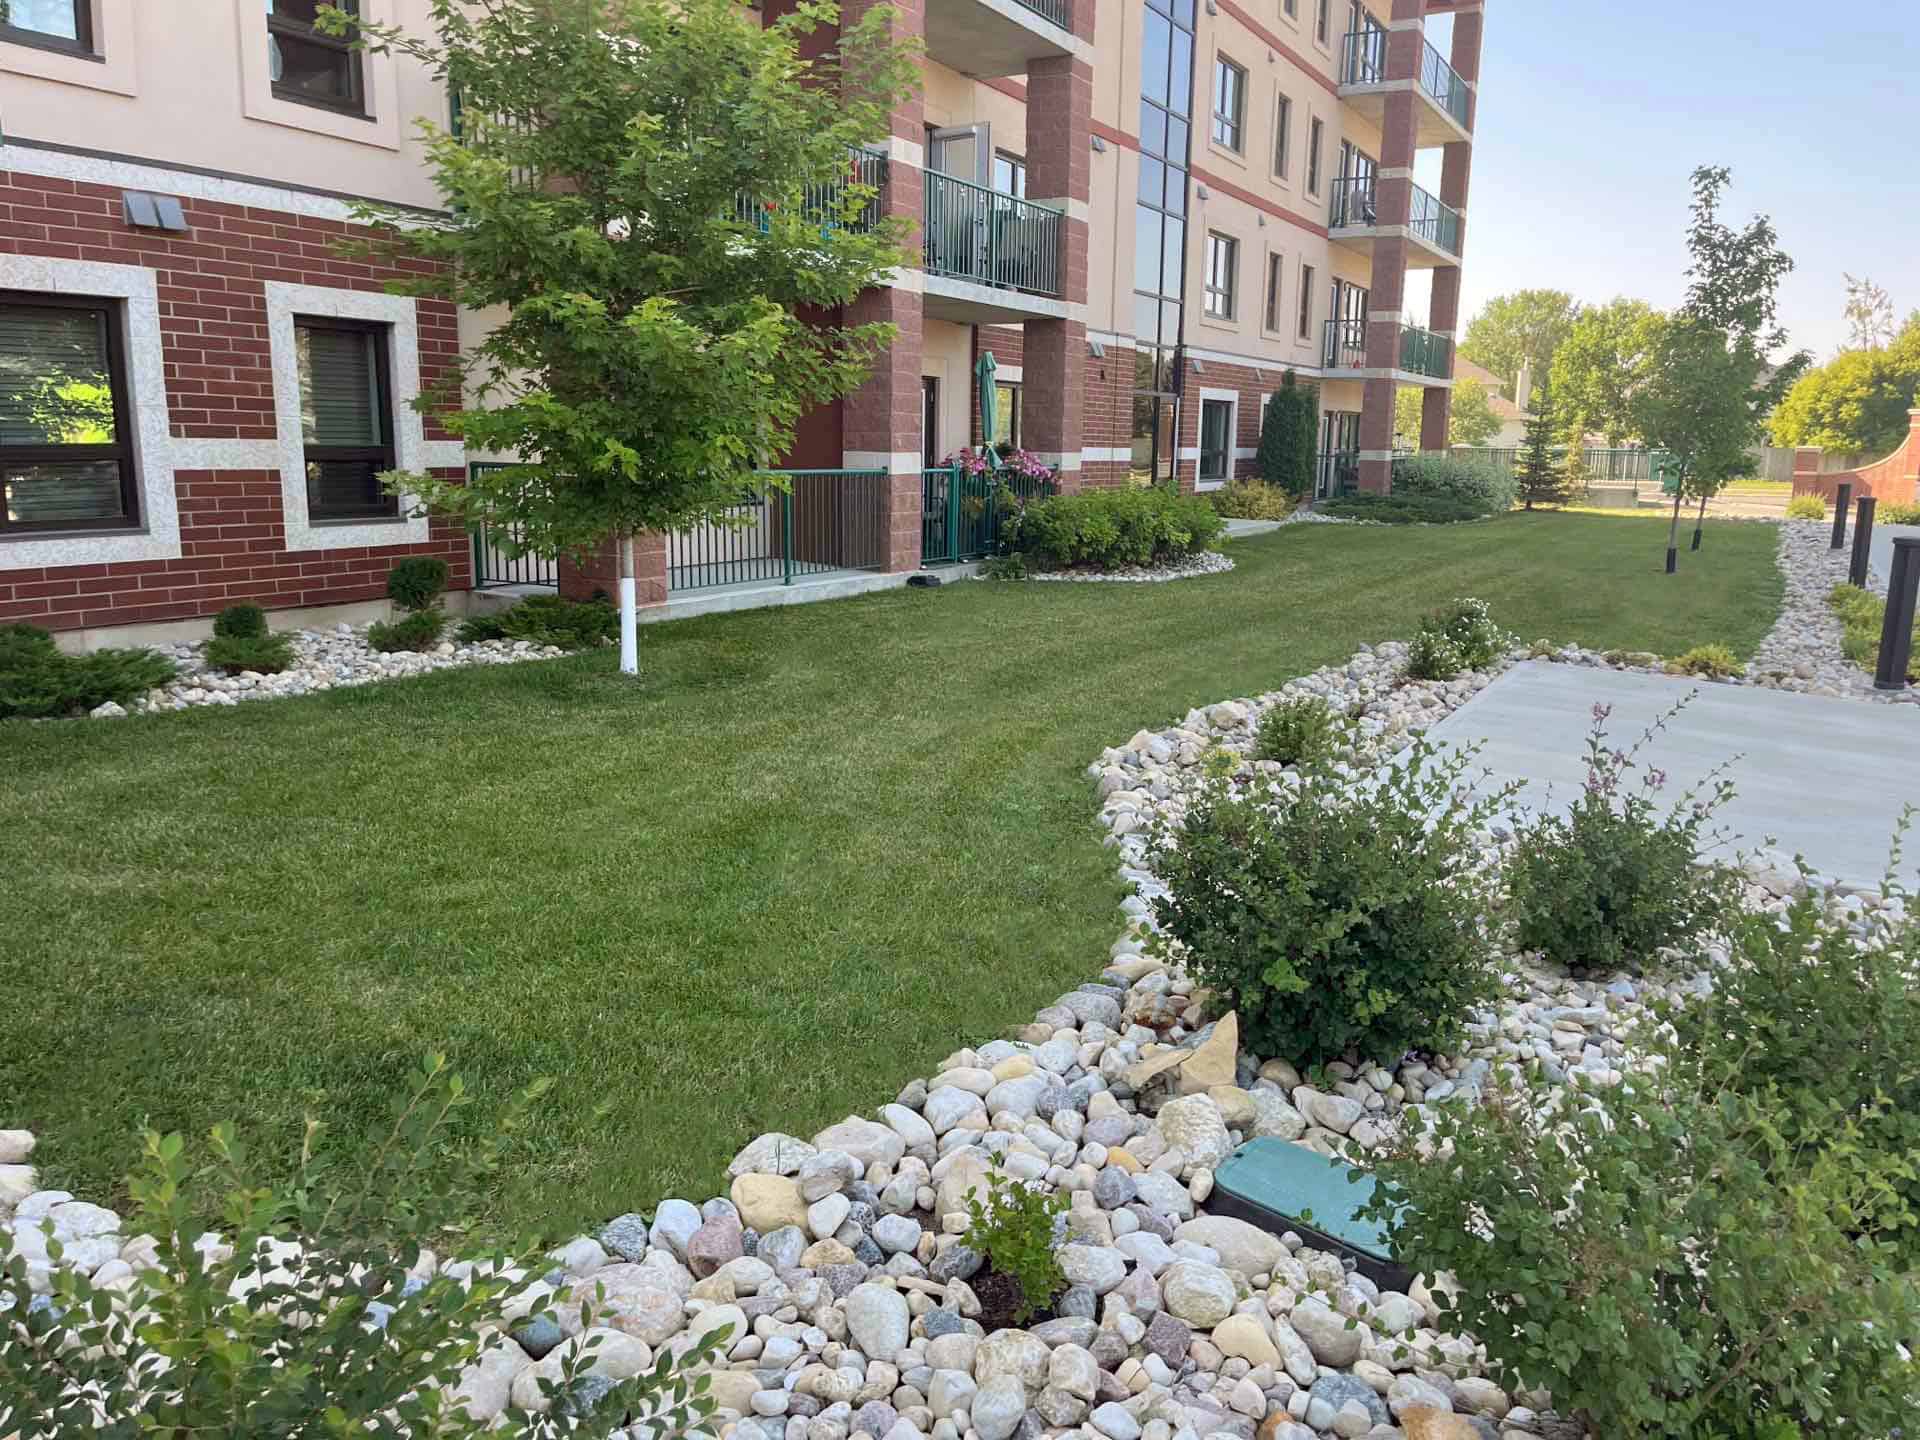
Native planting, stone beds and curbing on Leila Avenue.
See the project →
Family pool with slide, elevated fire pit lounge and kitchen in North Port.
See the project →The services in this project
Tell us what the yard feels like now and what you want it to feel like instead. That conversation is where a project like this starts.