
Riverside Retreat
Sport court, pool, putting green and a cedar barrel sauna in one eight-week build.
See the project →
2018 Award of Merit · Residential installation
A family backyard where the kids get the pool and the slide, and the adults get a fire pit they never want to leave. 2,500+ sq ft in North Port, built in six weeks.
“We wanted a space where our kids could play — and our friends would never want to leave.” A family paradise, in one sentence.
The homeowners wanted the ultimate family backyard: somewhere children could make summer memories while adults relaxed and entertained in style — and neither group got in the other’s way.
So the property was split by height and distance. The pool holds the active zone, an elevated fire pit lounge sits above it with views across the whole yard, and curved paths connect the pool, lounge, kitchen and open lawn.
Zone by zone
The layout keeps the active zone and the relaxing zone separate but within sight of each other — so everyone can enjoy the same afternoon.

The centrepiece is a fibreglass pool with an integrated slide — the feature that keeps kids busy all summer. Stone columns topped with decorative urns add classical elegance to an otherwise contemporary design.
The expansive pool deck gives the whole family and their guests room to spread out.

Beyond the pool sits a raised lounge around a custom stone fire pit, furnished with the property’s signature red Adirondack chairs. It is the spot for evening conversations and marshmallows.
The height gives views across the whole yard and a sense of separation from the busy pool.

Layered patios in complementary stone pavers create distinct zones while keeping the space visually cohesive. Curved pathways connect the pool, fire pit, kitchen and lawn, so the yard flows as easily for a family dinner as a big summer party.

A fully equipped cooking station positioned close enough to serve the pool but set apart from the water. Built-in grilling, prep space and storage, finished in stone veneer matching the rest of the build.
The build
Master planning, pool, stonework, fire pit, kitchen, walls, grading and planting — designed and built as one project by our own crews.
Photo gallery
Click any photo to open it larger.

Living in it
More work
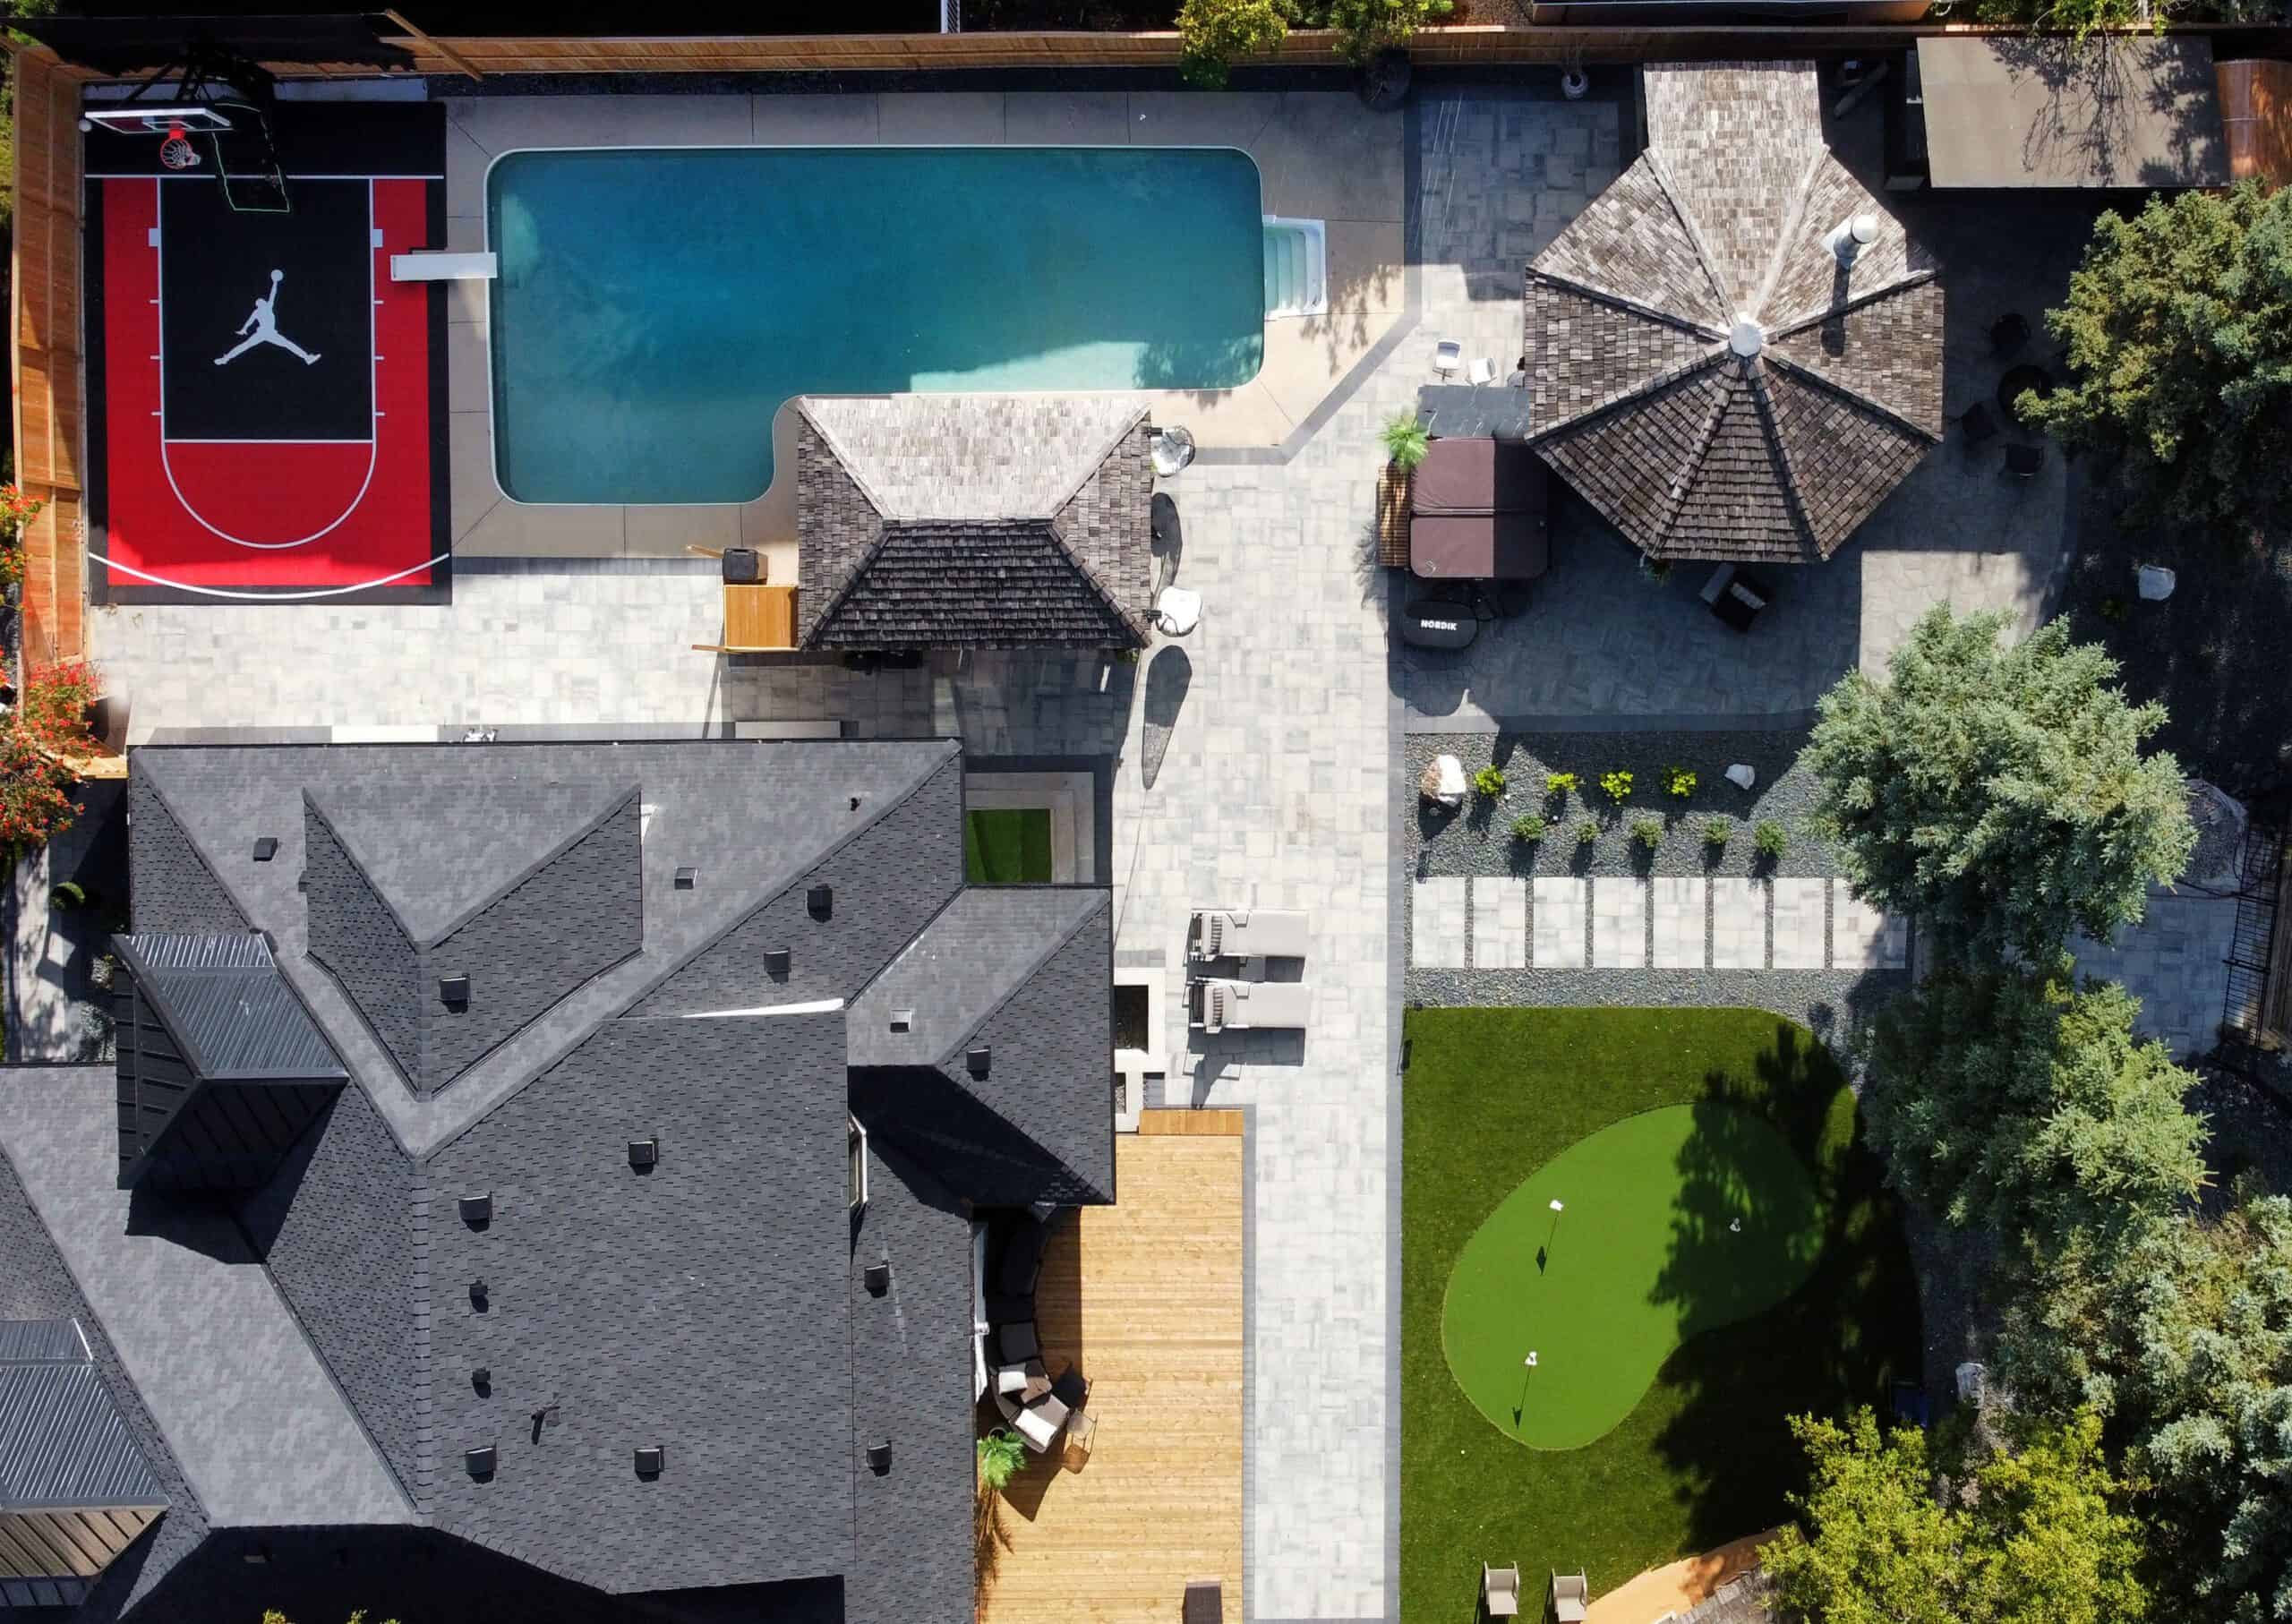
Sport court, pool, putting green and a cedar barrel sauna in one eight-week build.
See the project →
Pool, cedar pergolas, outdoor kitchen and layered paving in Vialoux.
See the project →
Aluminum pergola, multi-level patio and outdoor kitchen in Tuxedo.
See the project →The services in this project
Tell us who uses the yard and how — the kids, the guests, the quiet evenings. That conversation is where a project like this starts.