
The Harvest Build
Aluminum pergola, multi-level patio and outdoor kitchen in Tuxedo.
See the project →
2021 Award of Excellence · Residential construction
A backyard built to host the graduation party and the quiet dinner for two. A 2,000+ sq ft pool-and-pergola retreat in Vialoux, completed in six weeks.
“We love to entertain — but we wanted a space that felt like an escape, not just a backyard.” Two goals that pull in opposite directions.
The homeowners wanted somewhere that could host a crowd and still feel private on an ordinary weeknight. Entertaining spaces tend to be open and hard; escapes tend to be enclosed and soft. The design had to be both.
The answer was a sequence of outdoor rooms — a dining area, a lounge and a quiet reading nook — tied together by layered paving patterns that define each zone and guide people naturally from one to the next, all set against the property’s mature trees.
Zone by zone
Paving defines the zones, pergolas give them a roof, and planting softens the edges so the whole thing reads as one landscape.

A sleek fibreglass pool anchors the design, its clean lines echoing the home’s contemporary architecture. The surrounding deck gives generous room for lounging, with both sunny spots and shaded retreats.
Positioning takes full advantage of the mature trees, so the pool feels resort-like rather than suburban.

An expansive stone patio uses layered paving patterns to create visual interest and mark out different zones. The pavers complement the home’s dark modern exterior and stand up to Winnipeg’s freeze–thaw cycles.
The changing patterns guide movement without a single sign or fence — guests just drift from one outdoor room to the next.

Multiple custom western red cedar pergolas give shade on hot days and define distinct rooms: a dining area, a lounge and a quiet reading nook. Each is furnished for a different pace — lively dinner parties or morning coffee.
A fully equipped outdoor kitchen — high-end appliances, prep space, storage and granite counters — lets the hosts cook without leaving their guests. Stone veneer ties it into the rest of the design.
Ornamental grasses, perennials and privacy shrubs soften the hardscape, and integrated low-voltage lighting carries the space well into the evening.
The build
Design, grading, pool, paving, carpentry, kitchen, lighting, irrigation and planting — delivered by our own crews as a single six-week build.


Photo gallery
Click any photo to open it larger.

Living in it
More work

Aluminum pergola, multi-level patio and outdoor kitchen in Tuxedo.
See the project →
Family pool with slide, elevated fire pit lounge and kitchen in North Port.
See the project →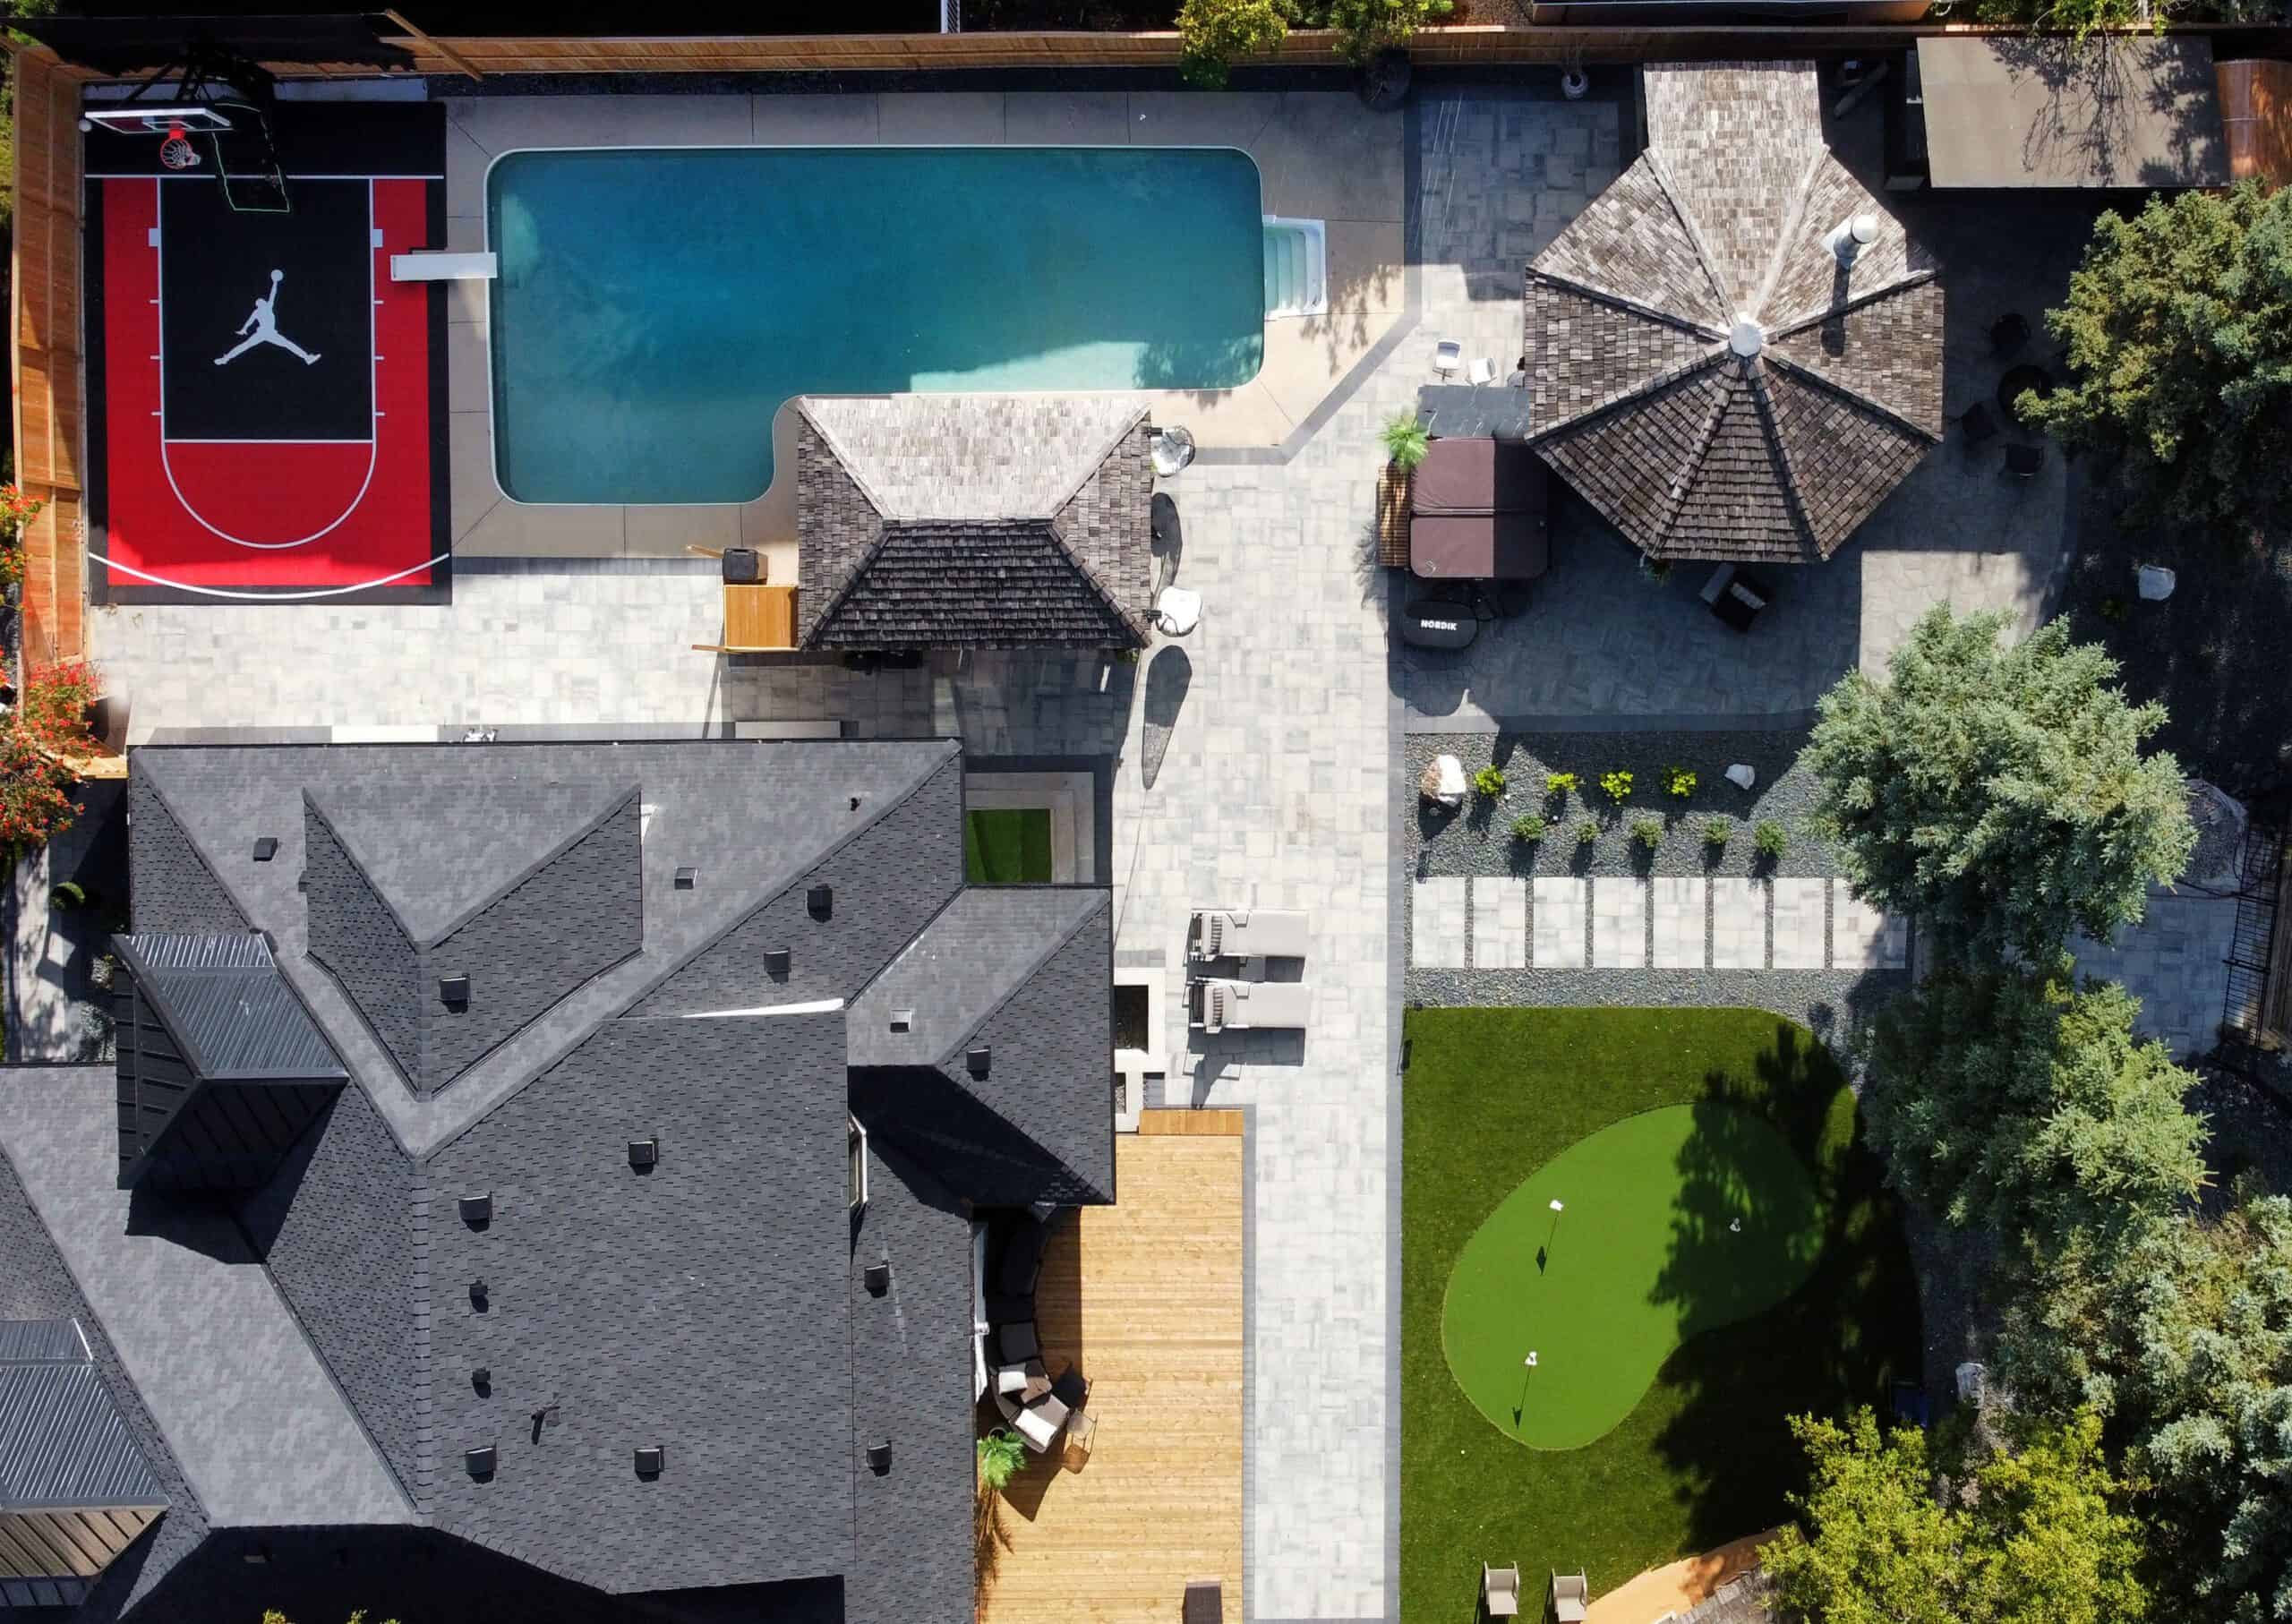
Sport court, pool, putting green and a cedar barrel sauna in one eight-week build.
See the project →The services in this project
Tell us how you want to host — and how you want to unwind when nobody’s over. That conversation is where a project like this starts.