
Parking Lot Snow Removal Winnipeg: Equipment & Staging
A plow truck, a pusher and a loader do three different jobs, and the pile you start in November is still there…
Read the article →
A retaining wall that lasts for decades versus one that fails in years — the difference comes down to contractor selection and Manitoba-specific techniques. Here's everything you need to know before hiring: costs, wall types, drainage, permits, and the red flags to watch for.
A retaining wall does one job: hold back soil. Sounds simple enough. But in Winnipeg, where the ground freezes deep and thaws unpredictably, building a wall that actually lasts requires specific knowledge and techniques.
The difference between a retaining wall that stands for decades and one that fails within years often comes down to contractor selection. Not every landscaper understands the engineering principles involved, and not every contractor builds for Manitoba conditions.
This guide covers what you need to know before hiring retaining wall contractors in Winnipeg — understanding the basics helps you ask the right questions and recognize quality work versus shortcuts that lead to failure.
Ground in Winnipeg freezes to depths of four to six feet. When soil freezes, it expands. When it thaws, it contracts. This cycle repeats dozens of times each spring and fall, putting enormous pressure on any structure in or near the ground.
A retaining wall built without accounting for frost heave will move. Blocks shift. Walls lean. Eventually, the whole structure fails. Proper landscape design in Winnipeg anticipates these forces and builds to resist them.
Every spring, melting snow saturates the soil. On sloped properties, this water flows downhill and collects behind retaining walls. The pressure of water-logged soil pushing against a wall — called hydrostatic pressure — is the number one cause of retaining wall failure.
Proper drainage solutions behind the wall aren’t optional. They’re essential. Any contractor who doesn’t discuss drainage in detail probably doesn’t understand what makes walls fail.
In Winnipeg’s clay soil conditions, proper base preparation is non-negotiable. Quality installations include 6–12 inches of compacted granular base material below the first course of block. This base provides a stable, level footing that won’t shift; promotes drainage under the wall; and creates a buffer between the wall and frost-susceptible native clay. Skipping or skimping on base preparation is one of the most common shortcuts that leads to premature wall failure.
Manufactured concrete blocks are the most popular choice for residential retaining walls in Winnipeg. Systems like Allan Block, Barkman, and Techo-Bloc use interlocking designs that rely on gravity and setback angles for structural stability. These products are engineered specifically for segmental retaining walls, and come with manufacturer specifications for base preparation, drainage, and maximum heights.
Best for: Most residential applications, walls under 4 feet, consistent appearance, proven performance.
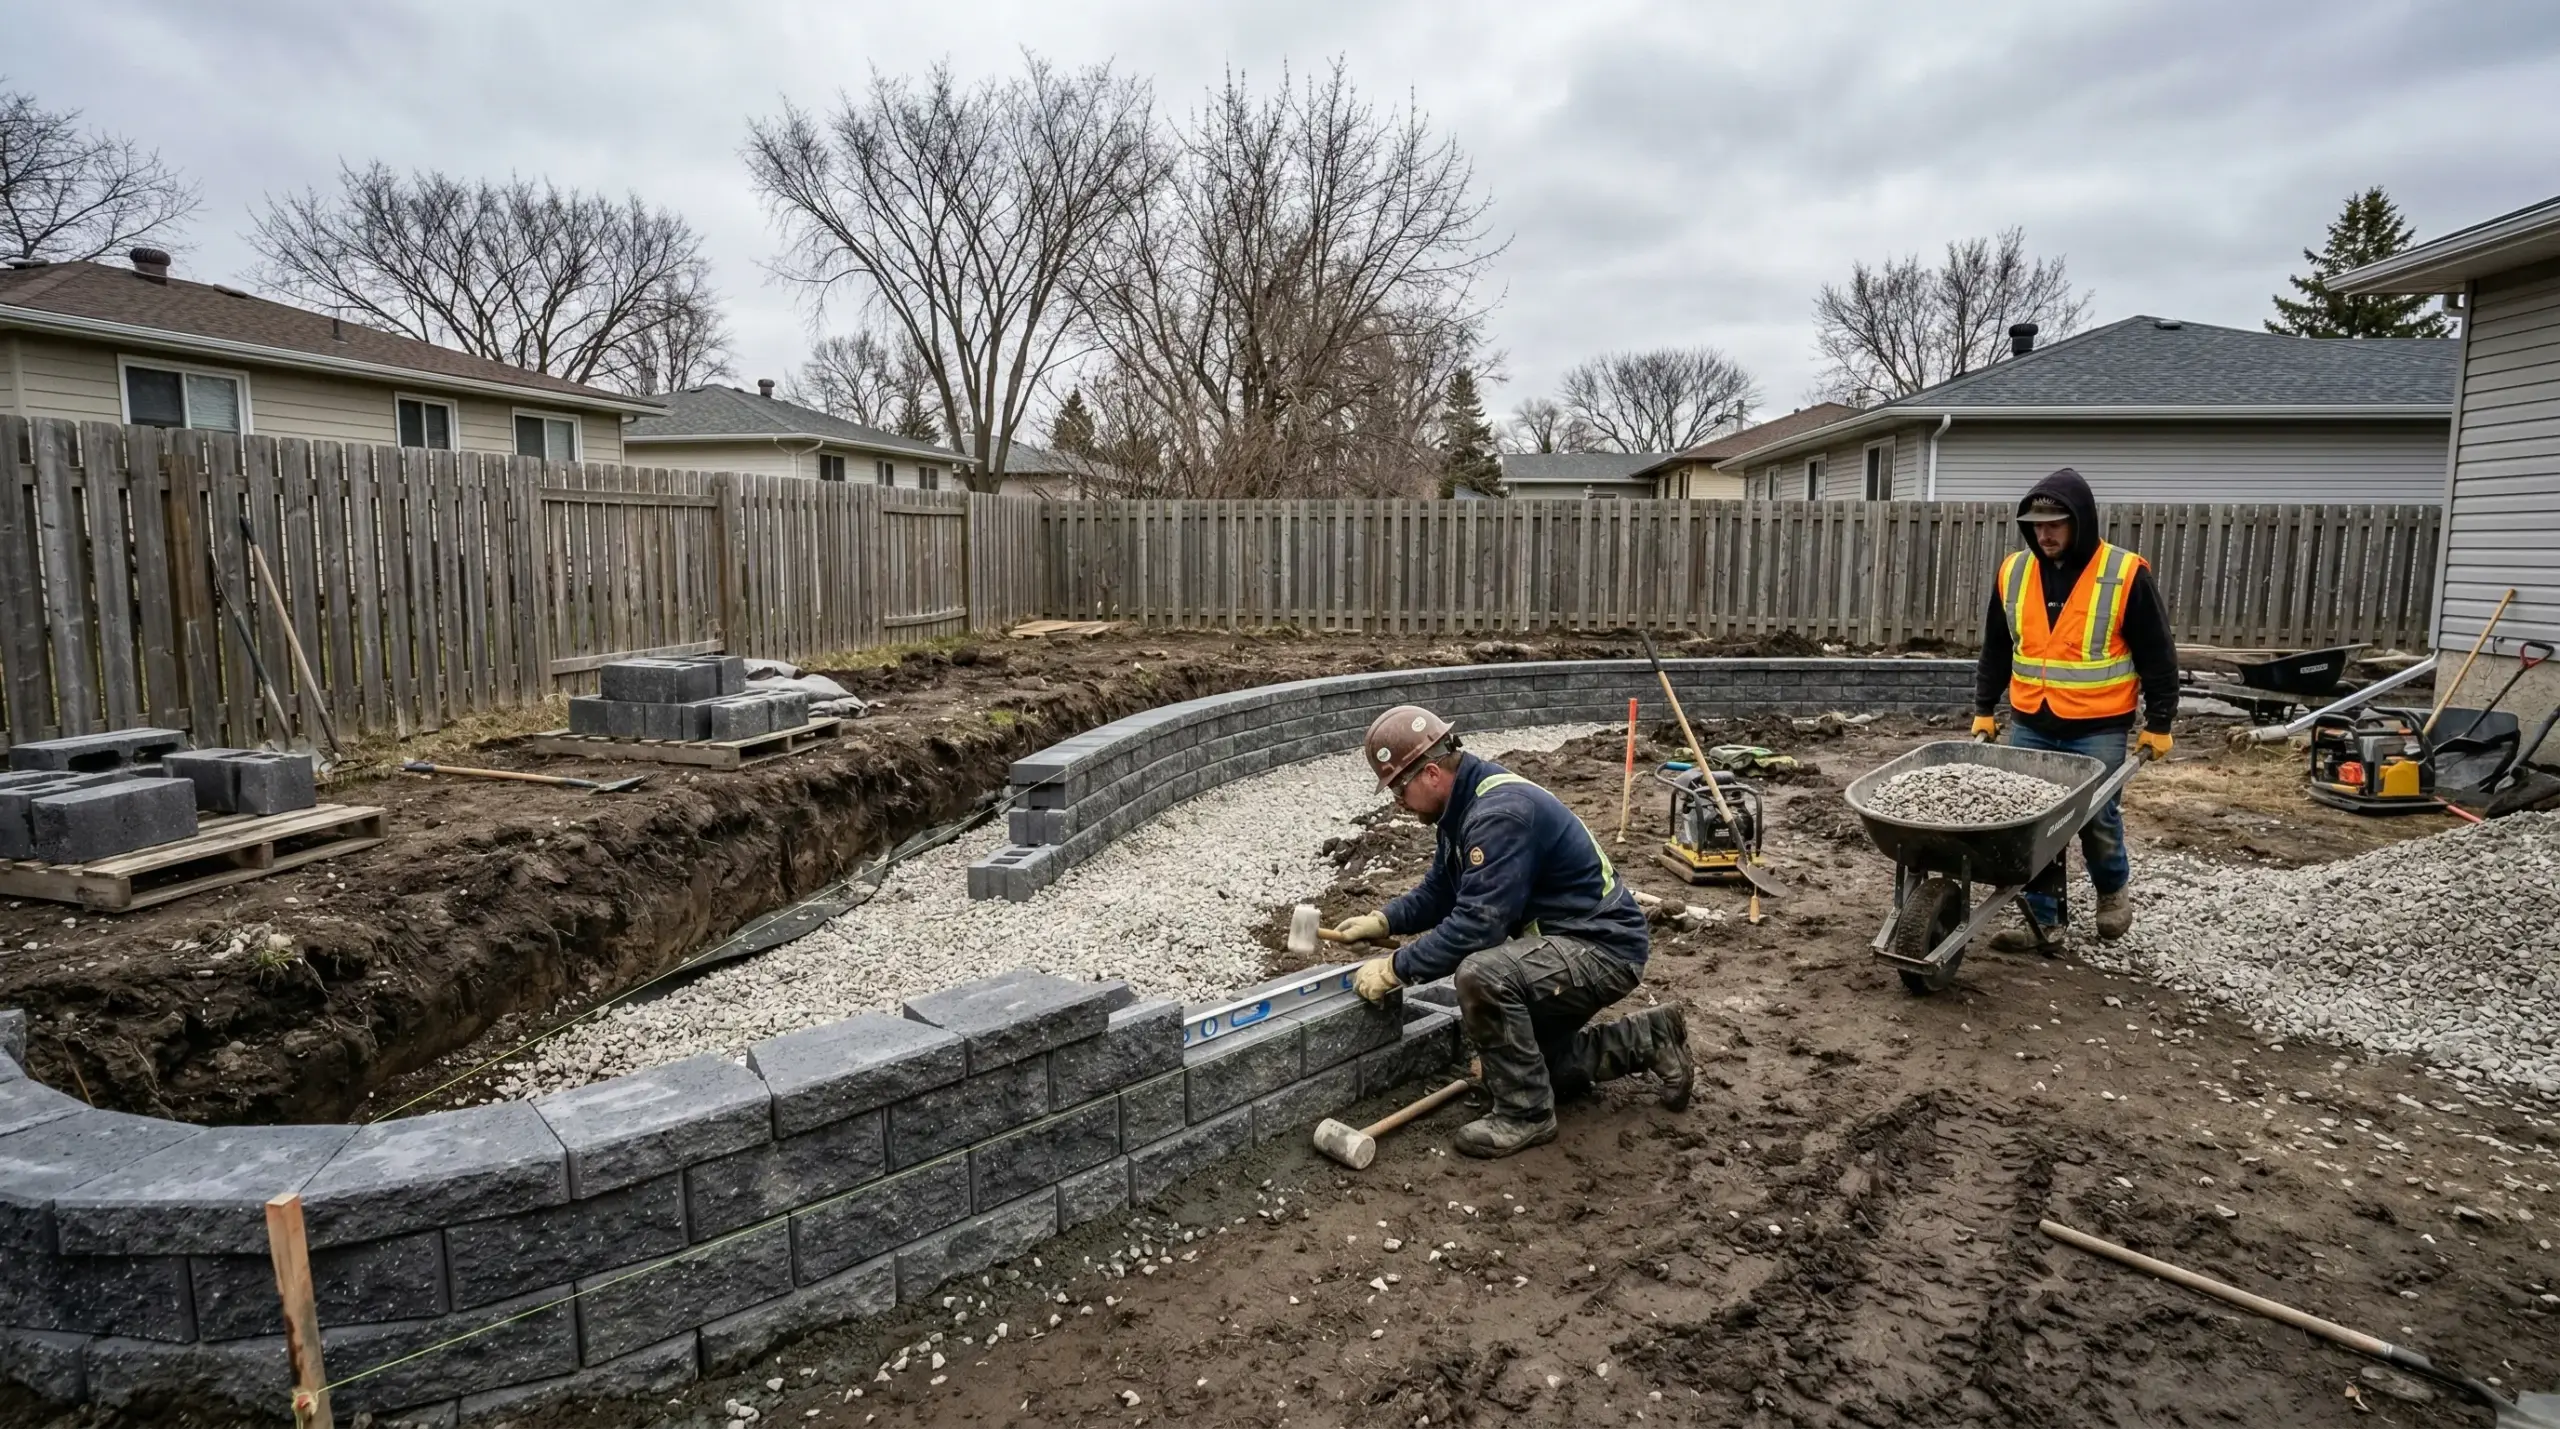
A segmental concrete block retaining wall installed in Winnipeg — engineered for Manitoba’s freeze-thaw cycles with proper base preparation and drainage behind the wall.
Walls exceeding certain heights — typically 3–4 feet depending on the block system and soil conditions — require geogrid reinforcement for structural stability. Geogrid is a high-strength polymer mesh laid horizontally between block courses and extending back into compacted soil behind the wall.
This reinforcement creates a “reinforced soil mass” where the wall and the soil behind it work together as a unified structure. Proper geogrid installation requires careful attention to manufacturer specifications: correct grid selection for the load, proper embedment lengths (often 60–100% of the wall height extending back into the hillside), and correct compaction of backfill over each layer. Walls that need geogrid but don’t have it — or have it installed incorrectly — are at high risk of failure.
Natural stone creates distinctive, high-end retaining walls. Limestone and granite are common choices in Manitoba. These walls require skilled masons who understand how to select, place, and interlock irregular stones for structural integrity. Natural stone costs more and takes longer to install, but the aesthetic appeal is unmatched — and the material handles freeze-thaw cycles well when properly installed.
Best for: High-visibility areas, premium landscapes, matching existing stonework.
Pressure-treated timber and railroad ties create rustic-looking walls at lower cost. However, they have limitations. Wood eventually rots, even pressure-treated lumber. Typical lifespan is 15–20 years before replacement becomes necessary. Timber walls also have lower structural capacity than stone or block systems.
Best for: Budget projects, garden terracing, rustic aesthetics, temporary applications.
| Wall Type | Cost per Sq Ft | 50 Sq Ft Wall |
|---|---|---|
| Timber / Railroad Tie | $20 – $35 | $1,000 – $1,750 |
| Concrete Block | $35 – $55 | $1,750 – $2,750 |
| Natural Stone | $50 – $80+ | $2,500 – $4,000+ |
Major cost components include materials, base preparation (excavation and compacted gravel), drainage components (perforated pipe, drainage gravel, geotextile fabric), geogrid reinforcement for taller walls, labour (typically 40–60% of total project cost), and engineering and permits for walls over 4 feet.
In Winnipeg, retaining walls over 4 feet (measured from bottom of footing to top of wall) typically require a building permit. Walls this tall also need engineering drawings stamped by a licensed engineer.
This isn’t bureaucracy for its own sake. Walls over 4 feet are holding back significant soil loads. Engineering ensures the design accounts for soil type, drainage, frost depth, and structural loads. The permit process verifies proper construction.
More retaining walls fail from poor drainage than any other cause. When water accumulates behind a wall, hydrostatic pressure builds. Saturated soil weighs more than dry soil. In winter, water trapped behind the wall freezes and expands.
Proper drainage includes:
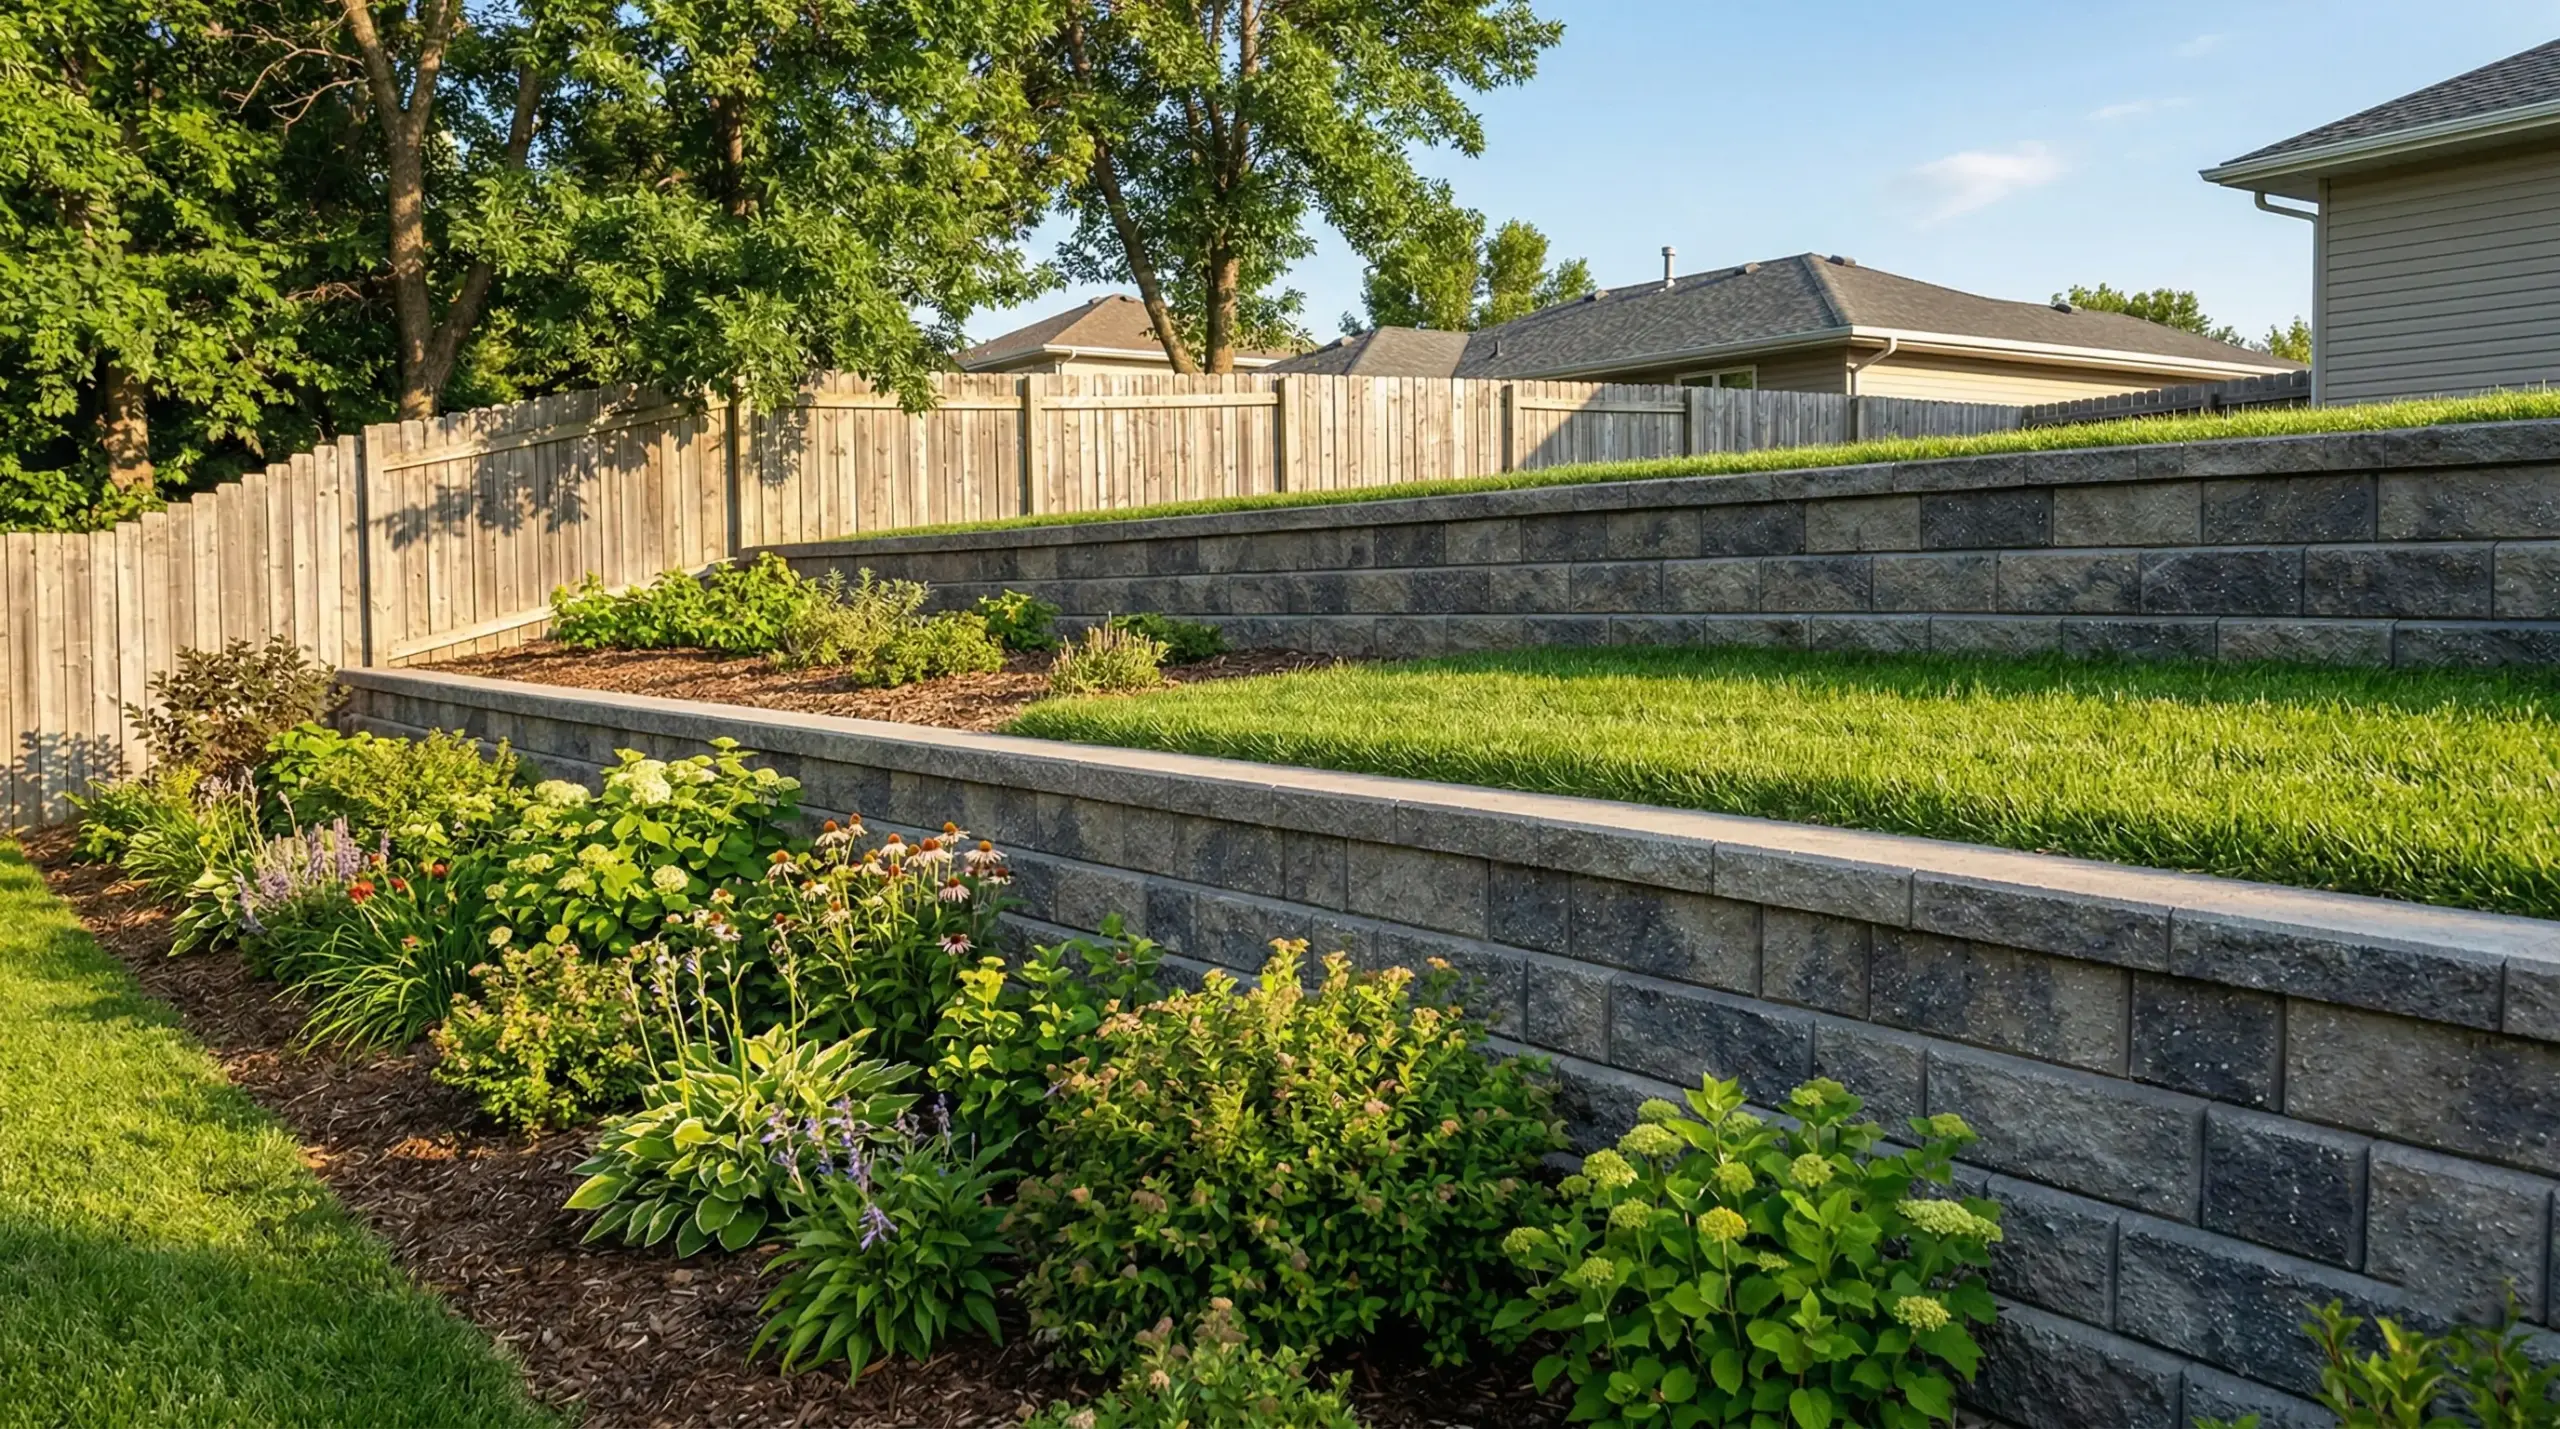
A properly built retaining wall in Winnipeg: correct base depth, drainage gravel layer, and block setback all working together to handle decades of Manitoba freeze-thaw cycles.
For walls near building foundations, drainage coordination becomes even more critical. The wall’s drainage system may need to tie into existing foundation drainage (weeping tile) or direct water away from sump pump discharge points. A qualified contractor will assess the full drainage picture — not just the wall in isolation.
How long should a properly built retaining wall last?
Concrete block and natural stone walls built with proper drainage and base preparation should last 50+ years with minimal maintenance. Timber walls typically last 15–20 years before needing replacement.
Can I build a retaining wall myself?
Short walls under 2 feet are manageable DIY projects for handy homeowners. Walls between 2–4 feet require significant knowledge and equipment. Walls over 4 feet should always be professionally built due to engineering requirements and failure risks.
What time of year is best for building retaining walls?
Late spring through early fall when the ground isn’t frozen. Avoid building during freeze-thaw periods in spring and late fall. Summer provides the most stable conditions for base preparation and proper compaction.
My existing retaining wall is leaning. Can it be repaired?
Sometimes. Minor leaning may be addressed by improving drainage. Significant movement usually means foundation failure, and the wall needs rebuilding. A professional assessment can determine whether repair is viable or replacement is necessary.
Retaining walls represent significant investments. A properly built wall adds value to your property and solves grade challenges for decades. A poorly built wall becomes an expensive problem within years.
At Lawn ‘N’ Order, our retaining wall services are built for Manitoba conditions. We understand frost depth, drainage requirements, base preparation, geogrid reinforcement, and the engineering principles that determine whether walls stand or fall. Our approach starts with proper site assessment and ends with walls that perform for decades.
We’ll assess your site, explain your options, and provide a detailed quote that covers everything required for lasting results.
Request a Free AssessmentSend the address and a rough idea of scope. We'll walk it, take levels, and give you a written number you can compare line for line.
Keep reading
A plow truck, a pusher and a loader do three different jobs, and the pile you start in November is still there…
Read the article →
Holiday Light Installation Winnipeg: Book Before the Ground Freezes Quick Takeaways Holiday light installation in Winnipeg has a short window: crews install…
Read the article →
Who Clears the Sidewalk in Winnipeg? What the City Does and What You’re Responsible For Quick Takeaways Winnipeg is one of the…
Read the article →