
The Solstice Project
Pool, cedar pergolas, outdoor kitchen and layered paving in Vialoux.
See the project →
2025 Award of Excellence · Residential construction
A compact Tuxedo backyard designed for people who entertain often and want it to show. 800+ sq ft of outdoor living, built in four weeks.
“We love entertaining — and wanted a space that makes an impression every time.” The brief was about guests as much as the homeowners.
Passionate entertainers, the homeowners wanted a backyard that would leave a lasting impression on everyone who stepped through the gate — without feeling like a showroom the rest of the week.
Our design team worked with balance as the guiding principle: a structured layout with rich personality. A custom pergola anchors the lounge, a multi-level patio creates natural zones, and layered planting brings warmth to all of it.
Zone by zone
Each level of the patio does a job: lounge beneath the pergola, cooking at the kitchen, open space for mingling when the yard is full.

The centrepiece is a custom black aluminum pergola anchoring the lounge. It gives shade and architectural interest, and its clean modern lines set the tone for the whole transformation.
Outdoor heaters flank the lounge so the space keeps working into Winnipeg’s cooler autumn evenings.

Premium stone pavers in warm, earthy tones surround the pergola. The varying elevations create natural zones: an intimate seating area, a dedicated kitchen space and open areas for mingling during larger gatherings.
More on patios and walkways.
A fully equipped cooking station with a built-in grill, prep counter and storage — everything needed for a proper Winnipeg summer BBQ. The stone veneer finish matches the patio materials, so the kitchen reads as part of the landscape rather than an appliance dropped into it.
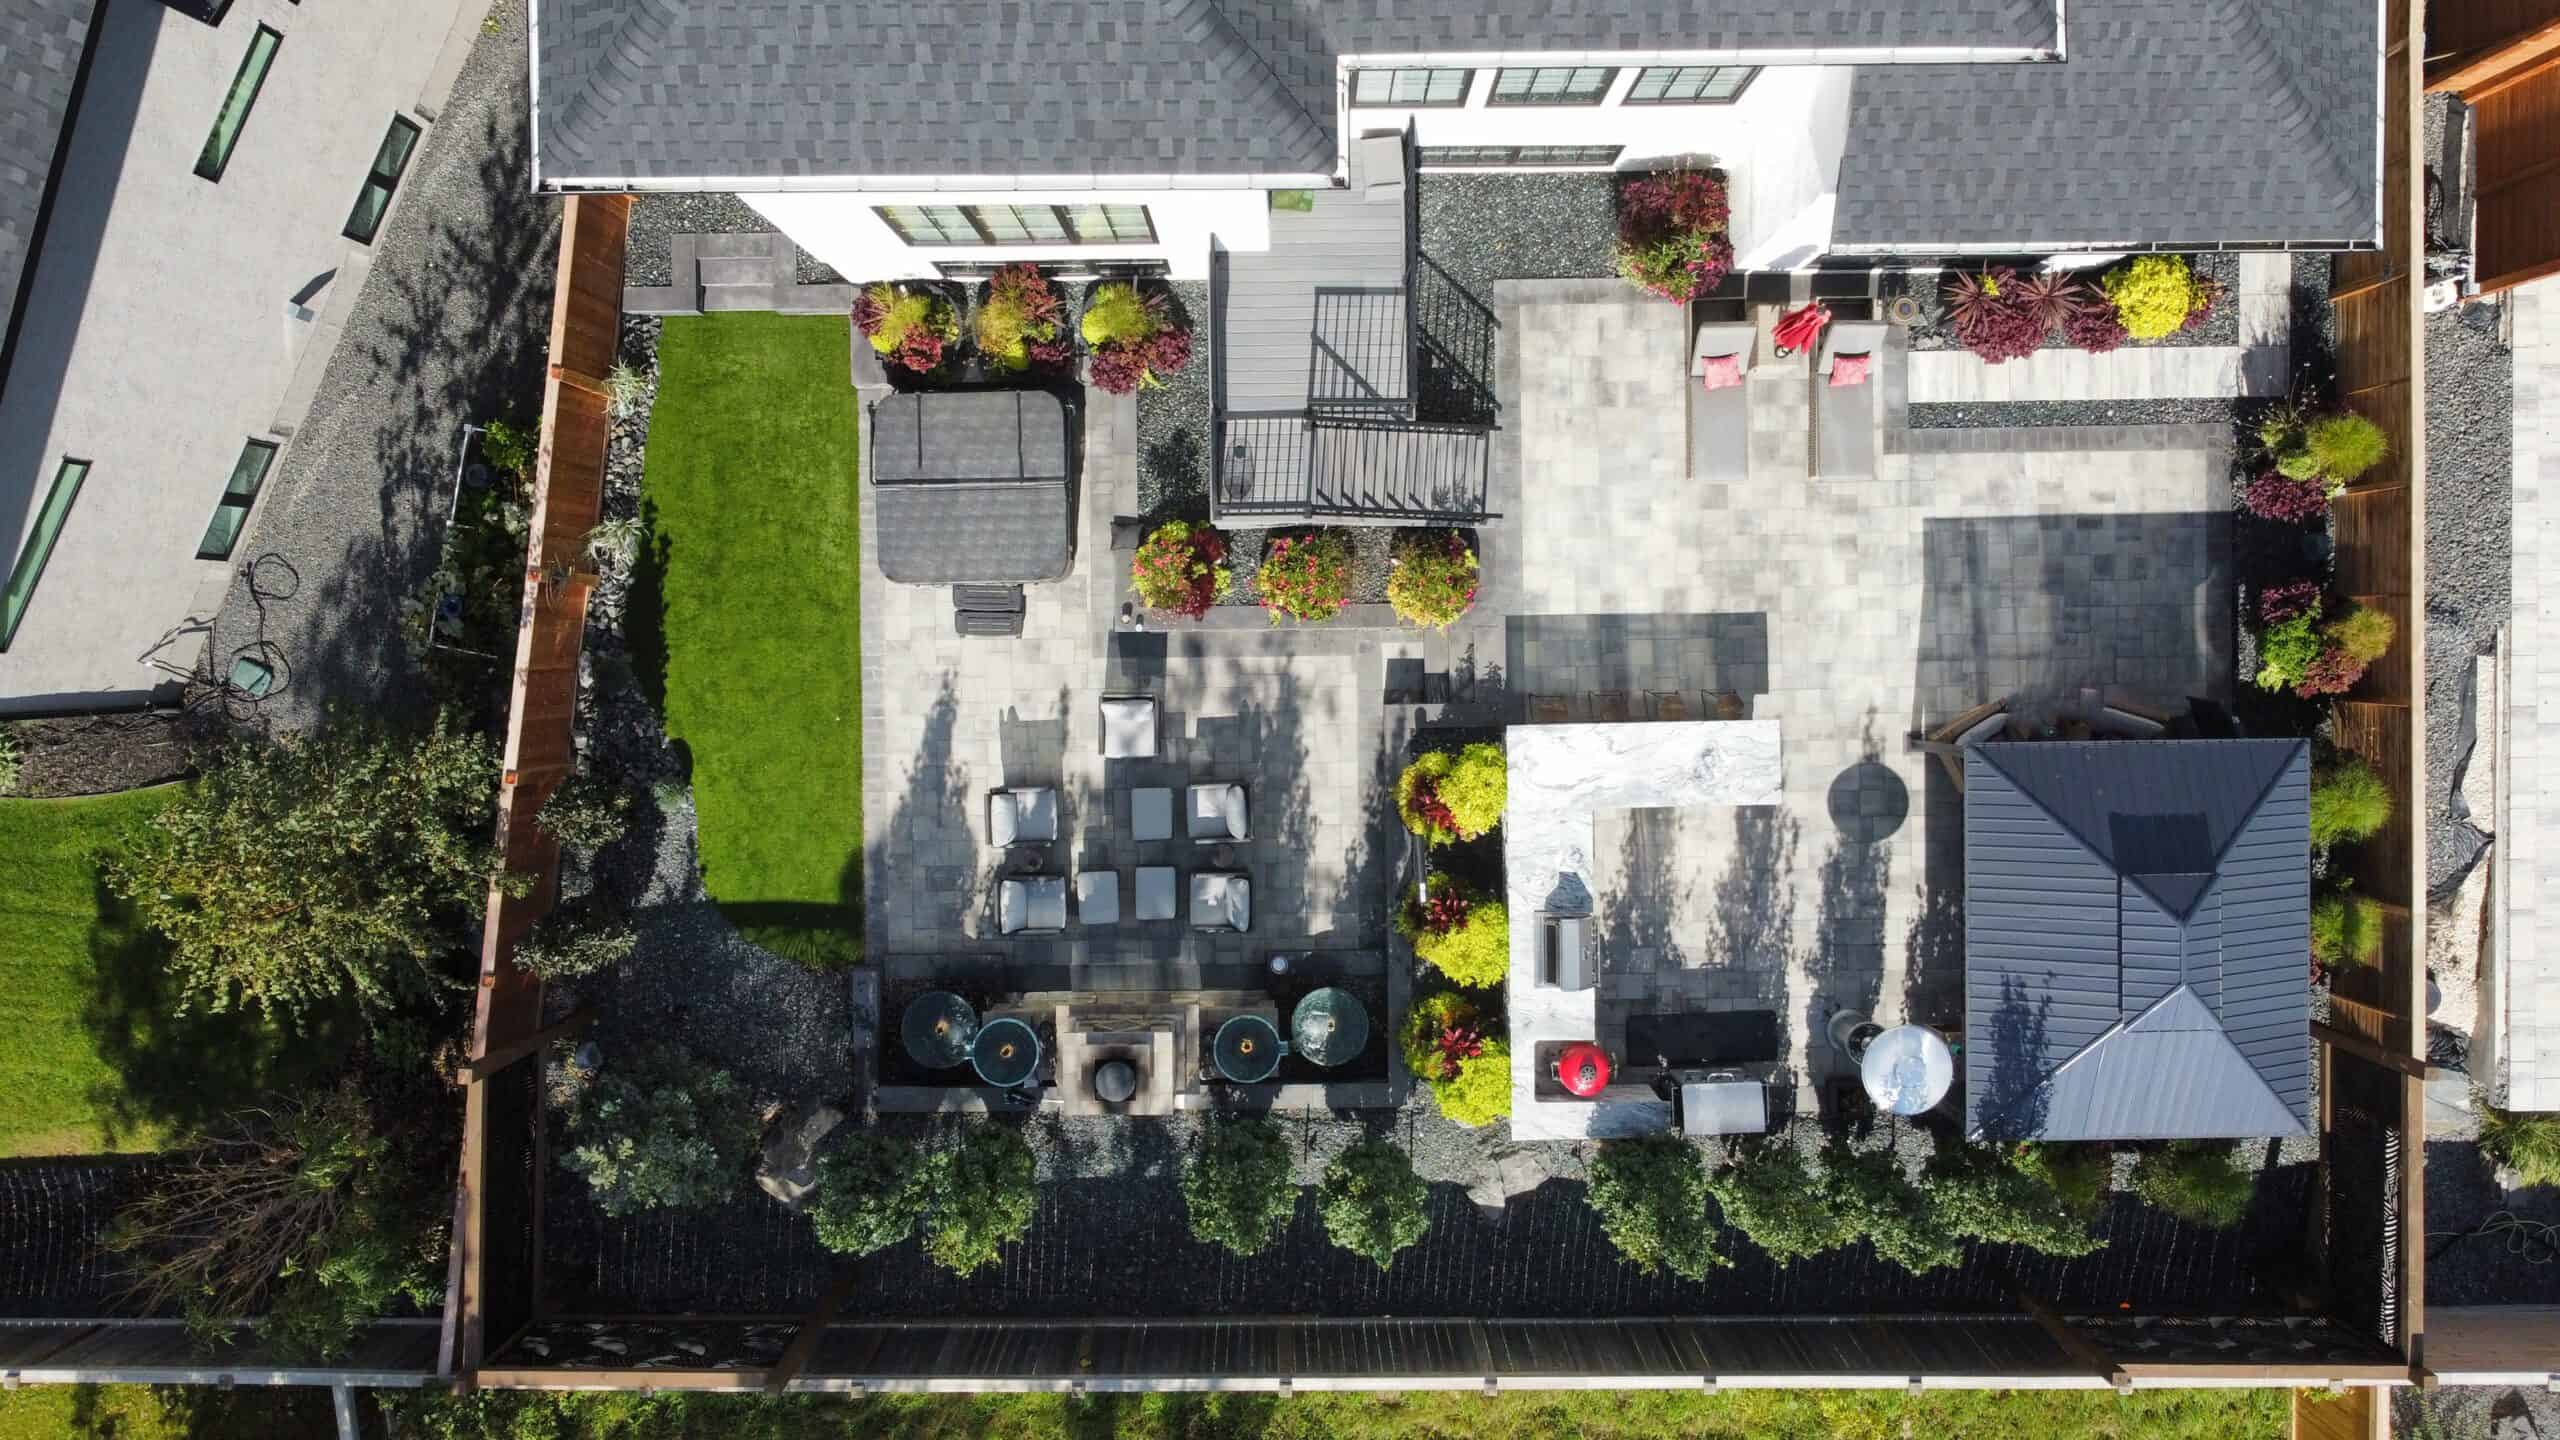
Layered beds mix ornamental grasses, flowering perennials and tropical accents for colour from spring through fall. Planters add seasonal pops that are easy to change year to year.
FX Luminaire lighting uplights key plantings and keeps paths safe after dark.
The build
Design, demolition, patio, pergola, kitchen, walls, lighting, planting and fencing — coordinated as a single four-week build by our own crews.
Photo gallery
Click any photo to open it larger.

Living in it
More work

Pool, cedar pergolas, outdoor kitchen and layered paving in Vialoux.
See the project →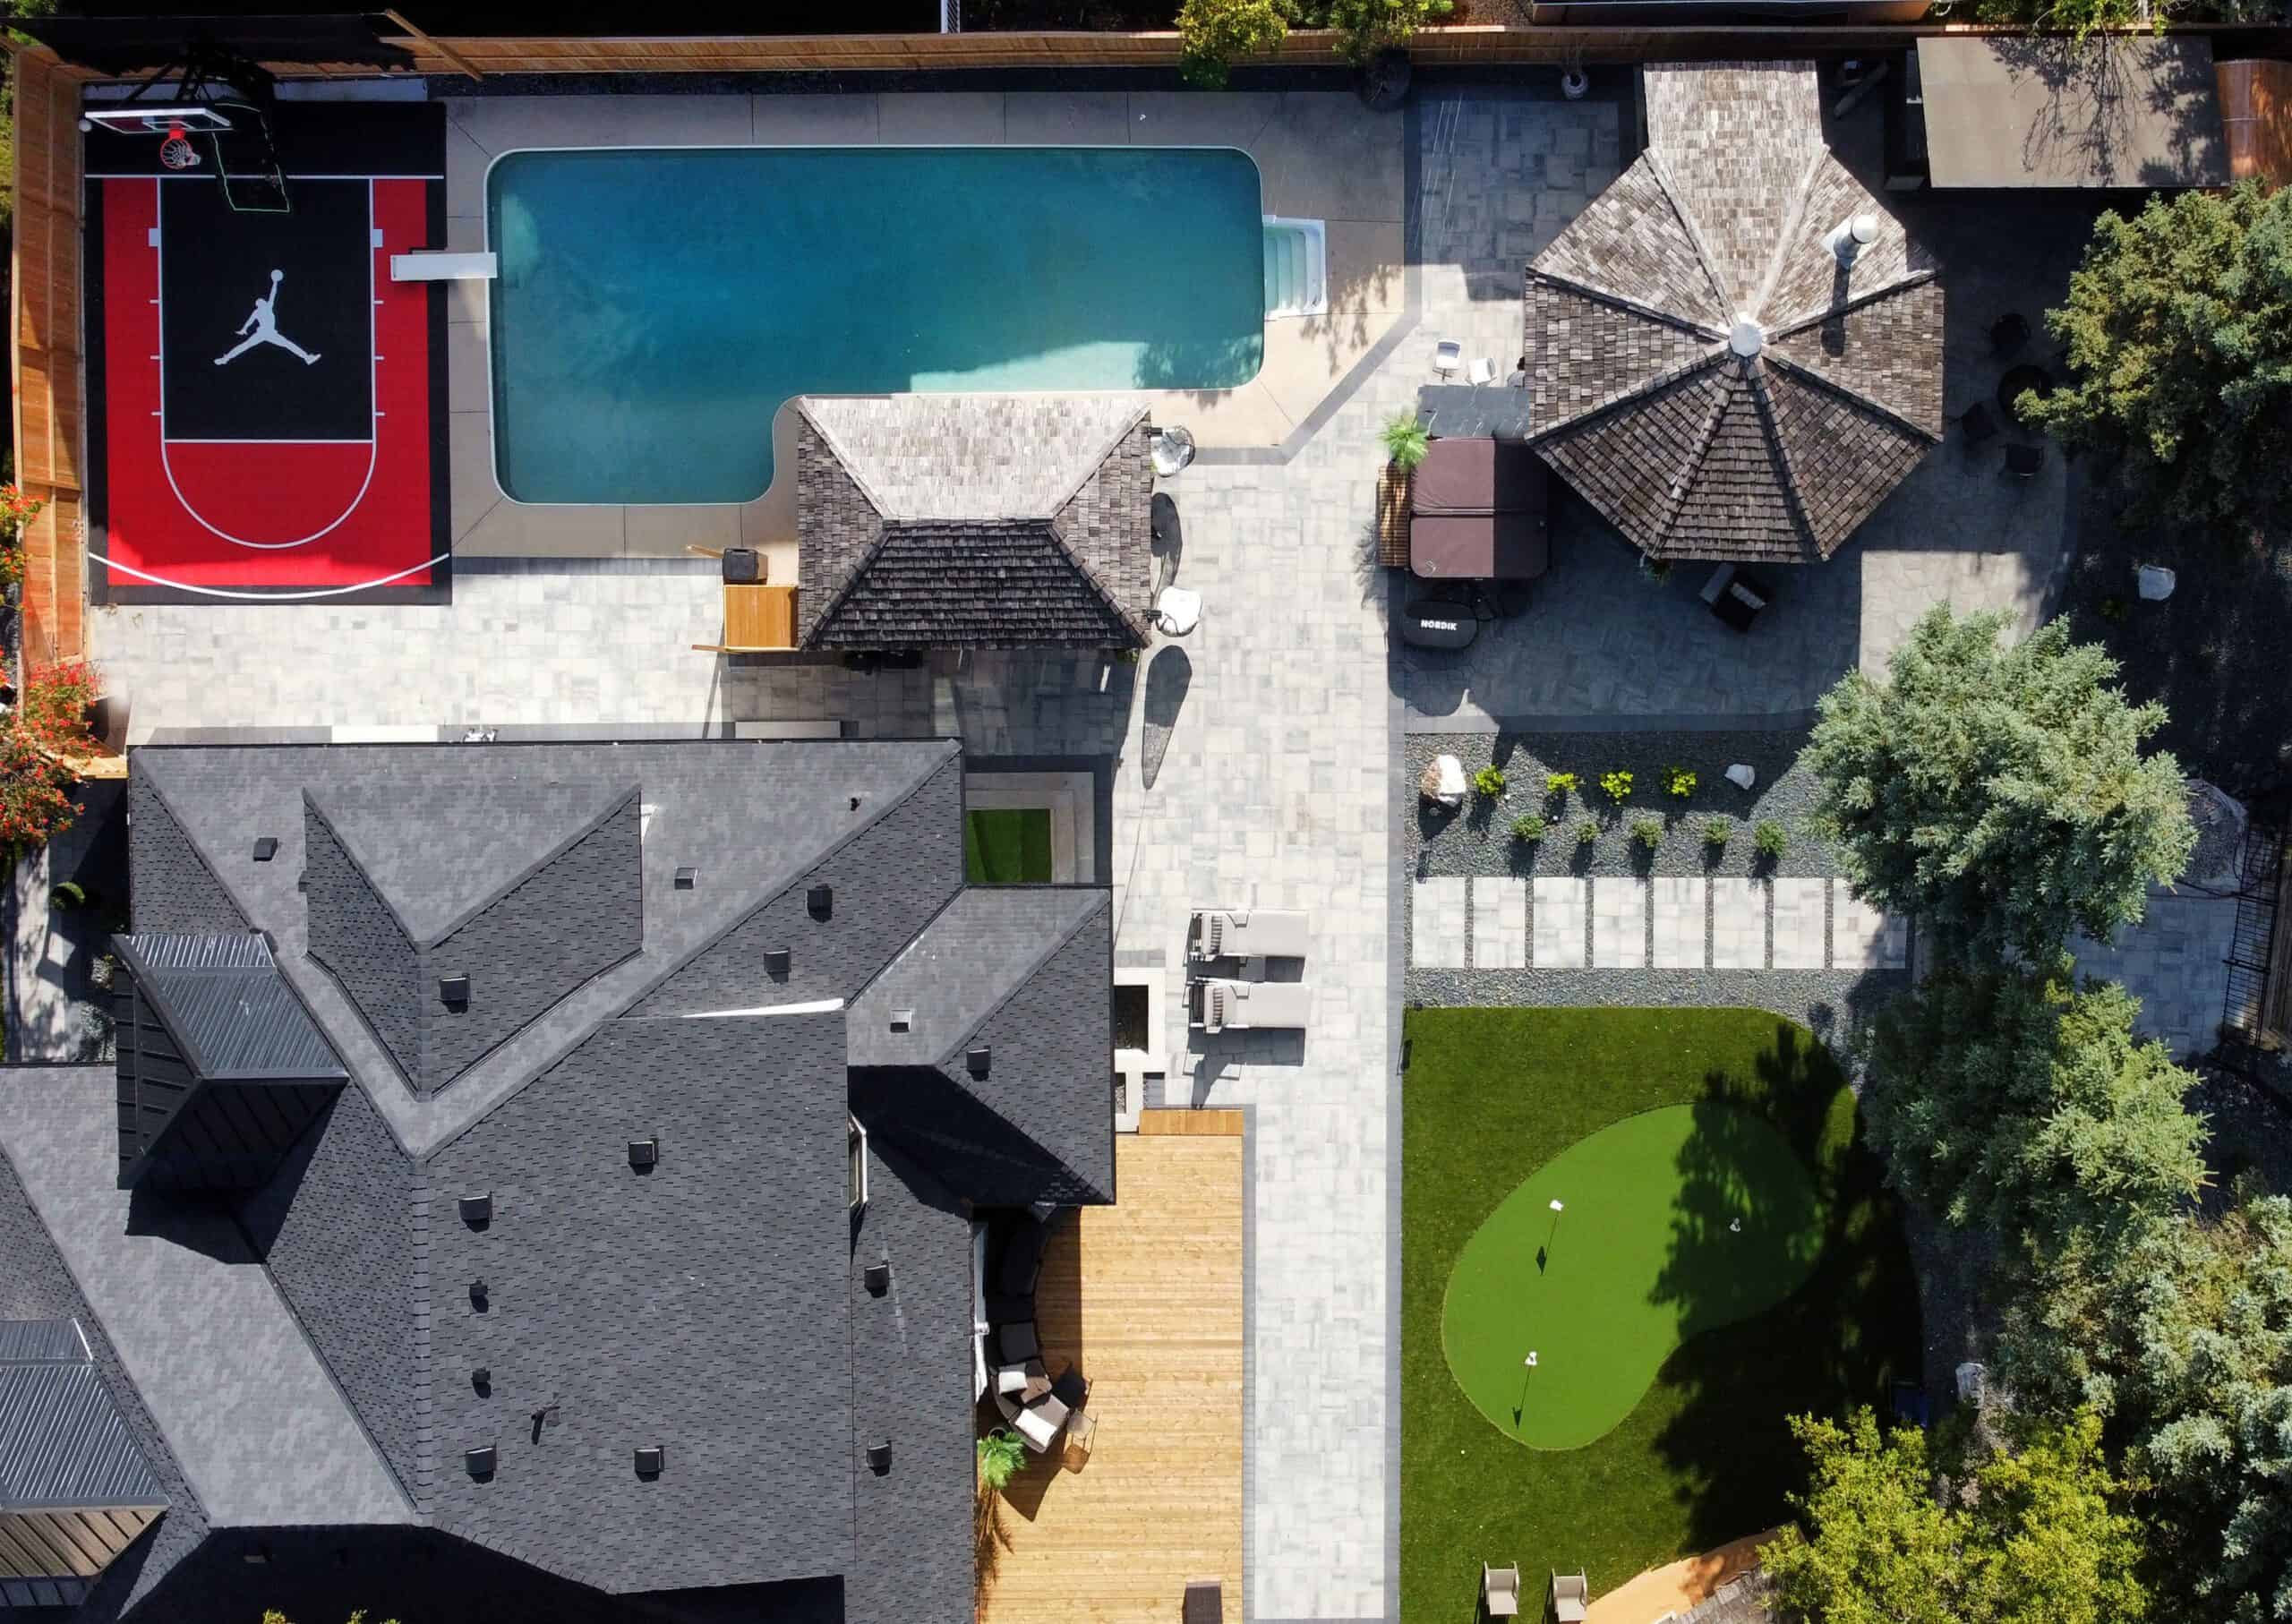
Sport court, pool, putting green and a cedar barrel sauna in one eight-week build.
See the project →
Family pool with slide, elevated fire pit lounge and kitchen in North Port.
See the project →The services in this project
Tell us who comes over, how often and what the yard has to do for them. That conversation is where a project like this starts.