
Parking Lot Snow Removal Winnipeg: Equipment & Staging
A plow truck, a pusher and a loader do three different jobs, and the pile you start in November is still there…
Read the article →
Planning a major landscape renovation in Winnipeg? Learn how grading and drainage fit into patios, pools, retaining walls, and complete outdoor spaces.
In a well-designed outdoor space, drainage is not a separate add-on. It is part of the grading, hardscaping, planting, pool planning, and construction decisions that determine how the entire property performs.
Lawn ’N’ Order is a full-service landscape design-build company. We address drainage when it is connected to a larger landscape renovation or outdoor living project. We are not set up for small standalone French drain, sump pump, or minor grading repairs.
Winnipeg’s clay soil, spring thaw, heavy rainfall, and freeze-thaw cycles make water movement a core design consideration. A patio, pool, retaining wall, outdoor kitchen, planting bed, or new lawn can change how water travels across a property. If drainage is considered only after construction, the result may be ponding, erosion, stressed plants, shifting hardscapes, or water moving toward structures.
Planning elevations and drainage before construction allows the visible landscape and the hidden infrastructure to work together. It also reduces the risk of solving one wet area only to move the problem somewhere else.
The right approach depends on the entire site. It may include coordinated grading, swales, catch basins, channel drains, permeable materials, downspout integration, subsurface drainage, or a French drain where it is appropriate. A French drain is one tool—not the starting point for every property.
For example, a new patio may need carefully planned slopes and a channel drain. A pool and outdoor living area may require coordinated elevations across several zones. A retaining wall can change runoff patterns and may need drainage behind the structure. The solution should support the complete design rather than operate as an isolated patch.
Our best-fit clients are planning a substantial outdoor transformation where drainage, grading, and construction need to be designed together. This may include a fiberglass pool, patio, outdoor kitchen, retaining walls, landscape lighting, planting, or a complete backyard redesign.
If you only need a small French drain, a sump pump repair, or a minor standalone grading correction, a specialized drainage or foundation contractor will usually be a better fit. If water management is one part of a larger design-build project, our team can incorporate it into the overall plan from the beginning.
We start by understanding how you want to use the property, the problems you are seeing, and the larger improvements you are considering.
Our team plans layout, elevations, materials, water movement, and construction details as one connected design. Learn more about our landscape design process.
Design and construction stay coordinated, reducing gaps between trades and helping the finished space perform as intended. Explore our landscape build services.
If drainage or grading is affecting a larger landscape vision, talk with our design-build team. We can determine how water management fits into a complete plan for your outdoor space.
Send the address and a rough idea of scope. We'll walk it, take levels, and give you a written number you can compare line for line.
Keep reading

A plow truck, a pusher and a loader do three different jobs, and the pile you start in November is still there…
Read the article →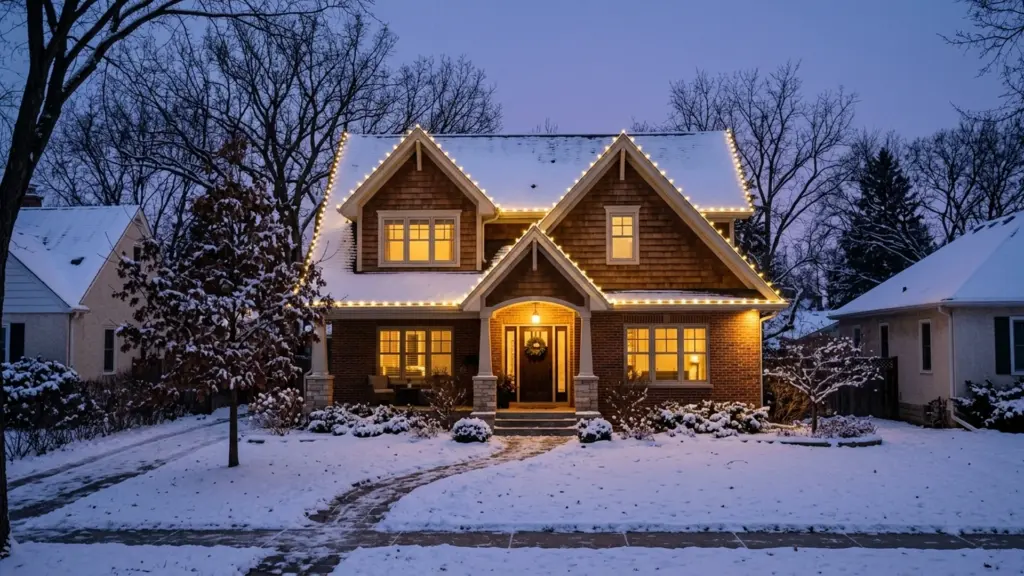
Holiday Light Installation Winnipeg: Book Before the Ground Freezes Quick Takeaways Holiday light installation in Winnipeg has a short window: crews install…
Read the article →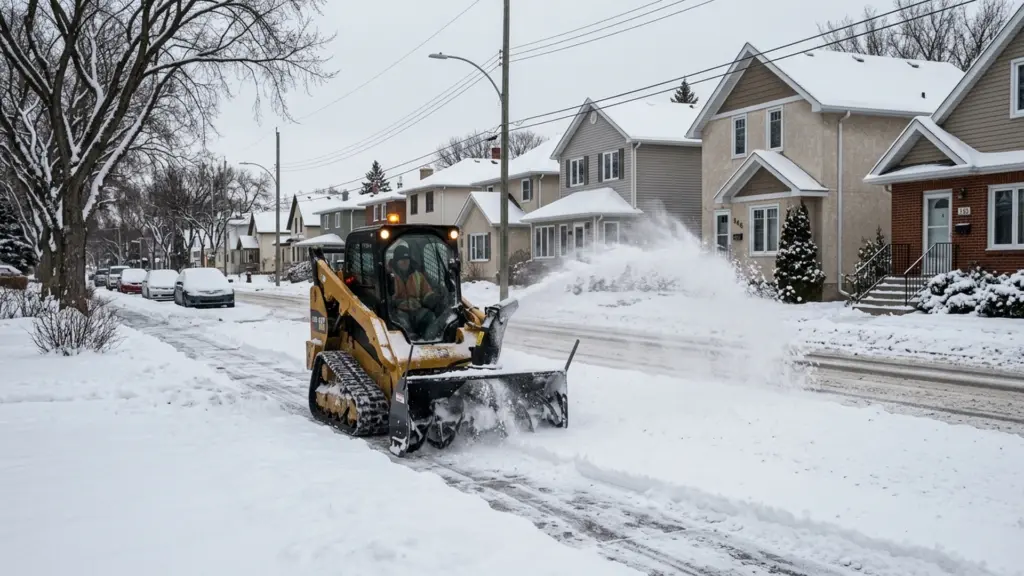
Who Clears the Sidewalk in Winnipeg? What the City Does and What You’re Responsible For Quick Takeaways Winnipeg is one of the…
Read the article →