Parking Lot Snow Removal Winnipeg: Equipment & Staging
A plow truck, a pusher and a loader do three different jobs, and the pile you start in November is still there…
Read the article →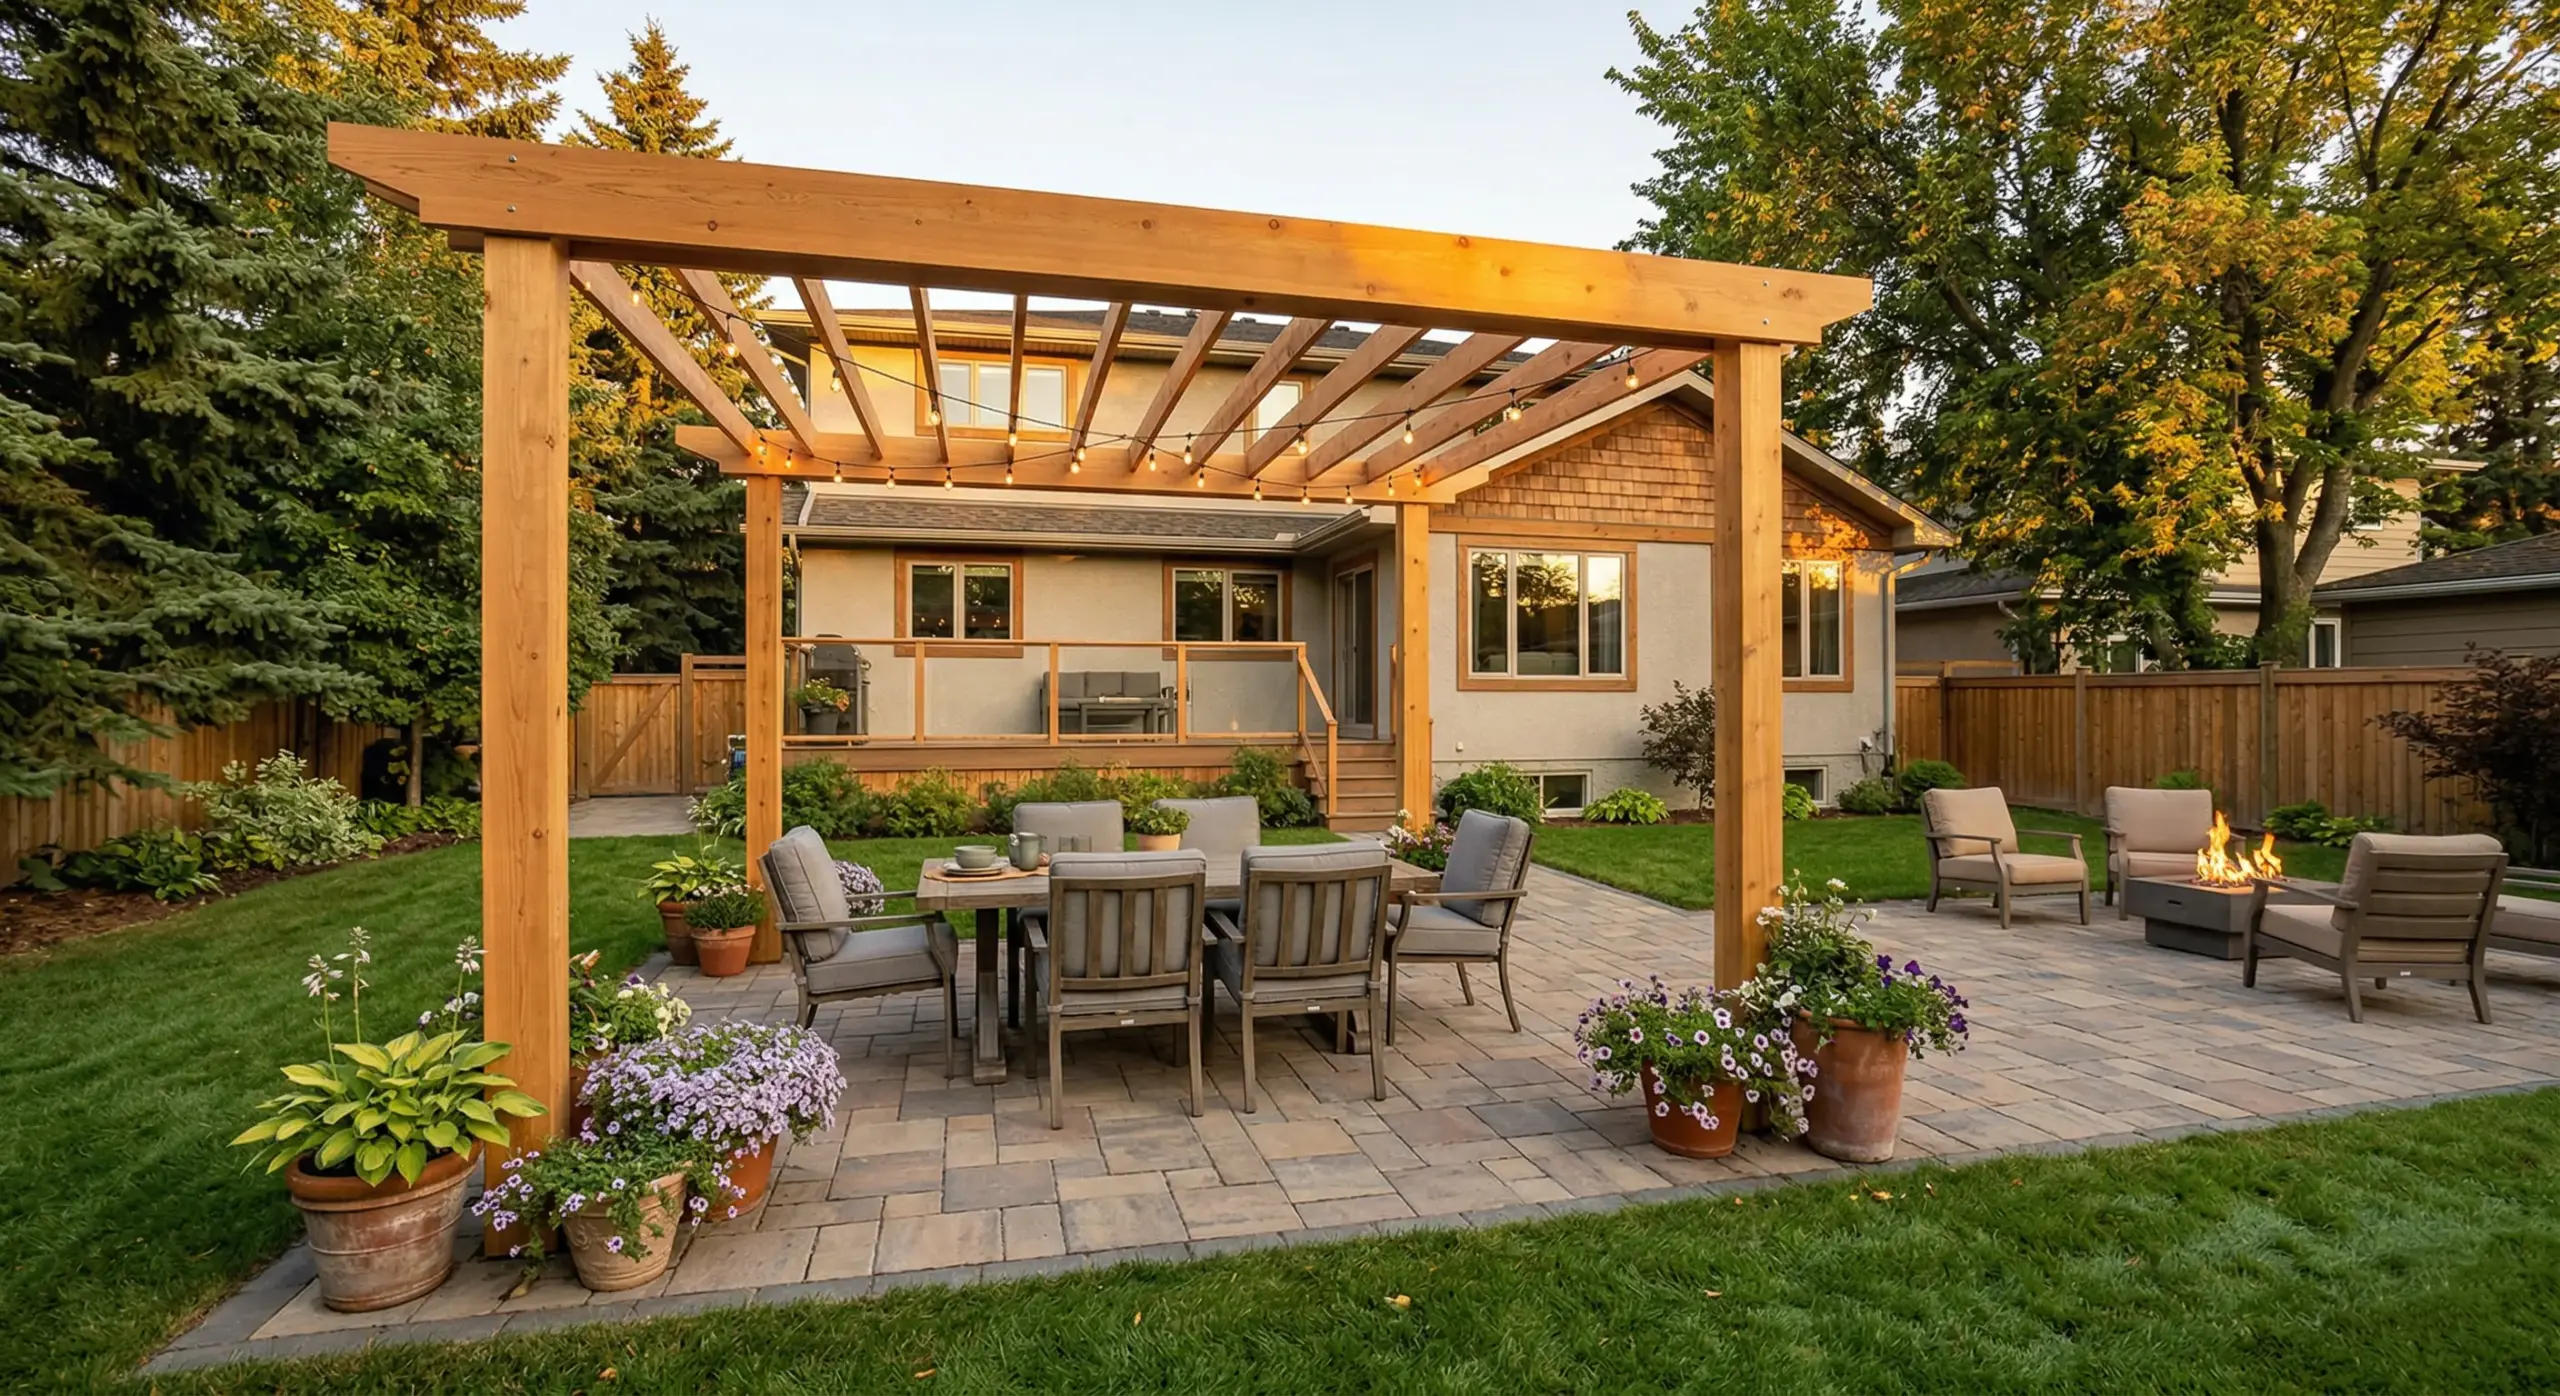
A pergola turns a patio into an outdoor room — but Winnipeg's 4-foot frost depth and prairie wind load create structural requirements that most online guides don't mention. Here's what the build actually involves, what it costs, and what to plan for upfront.
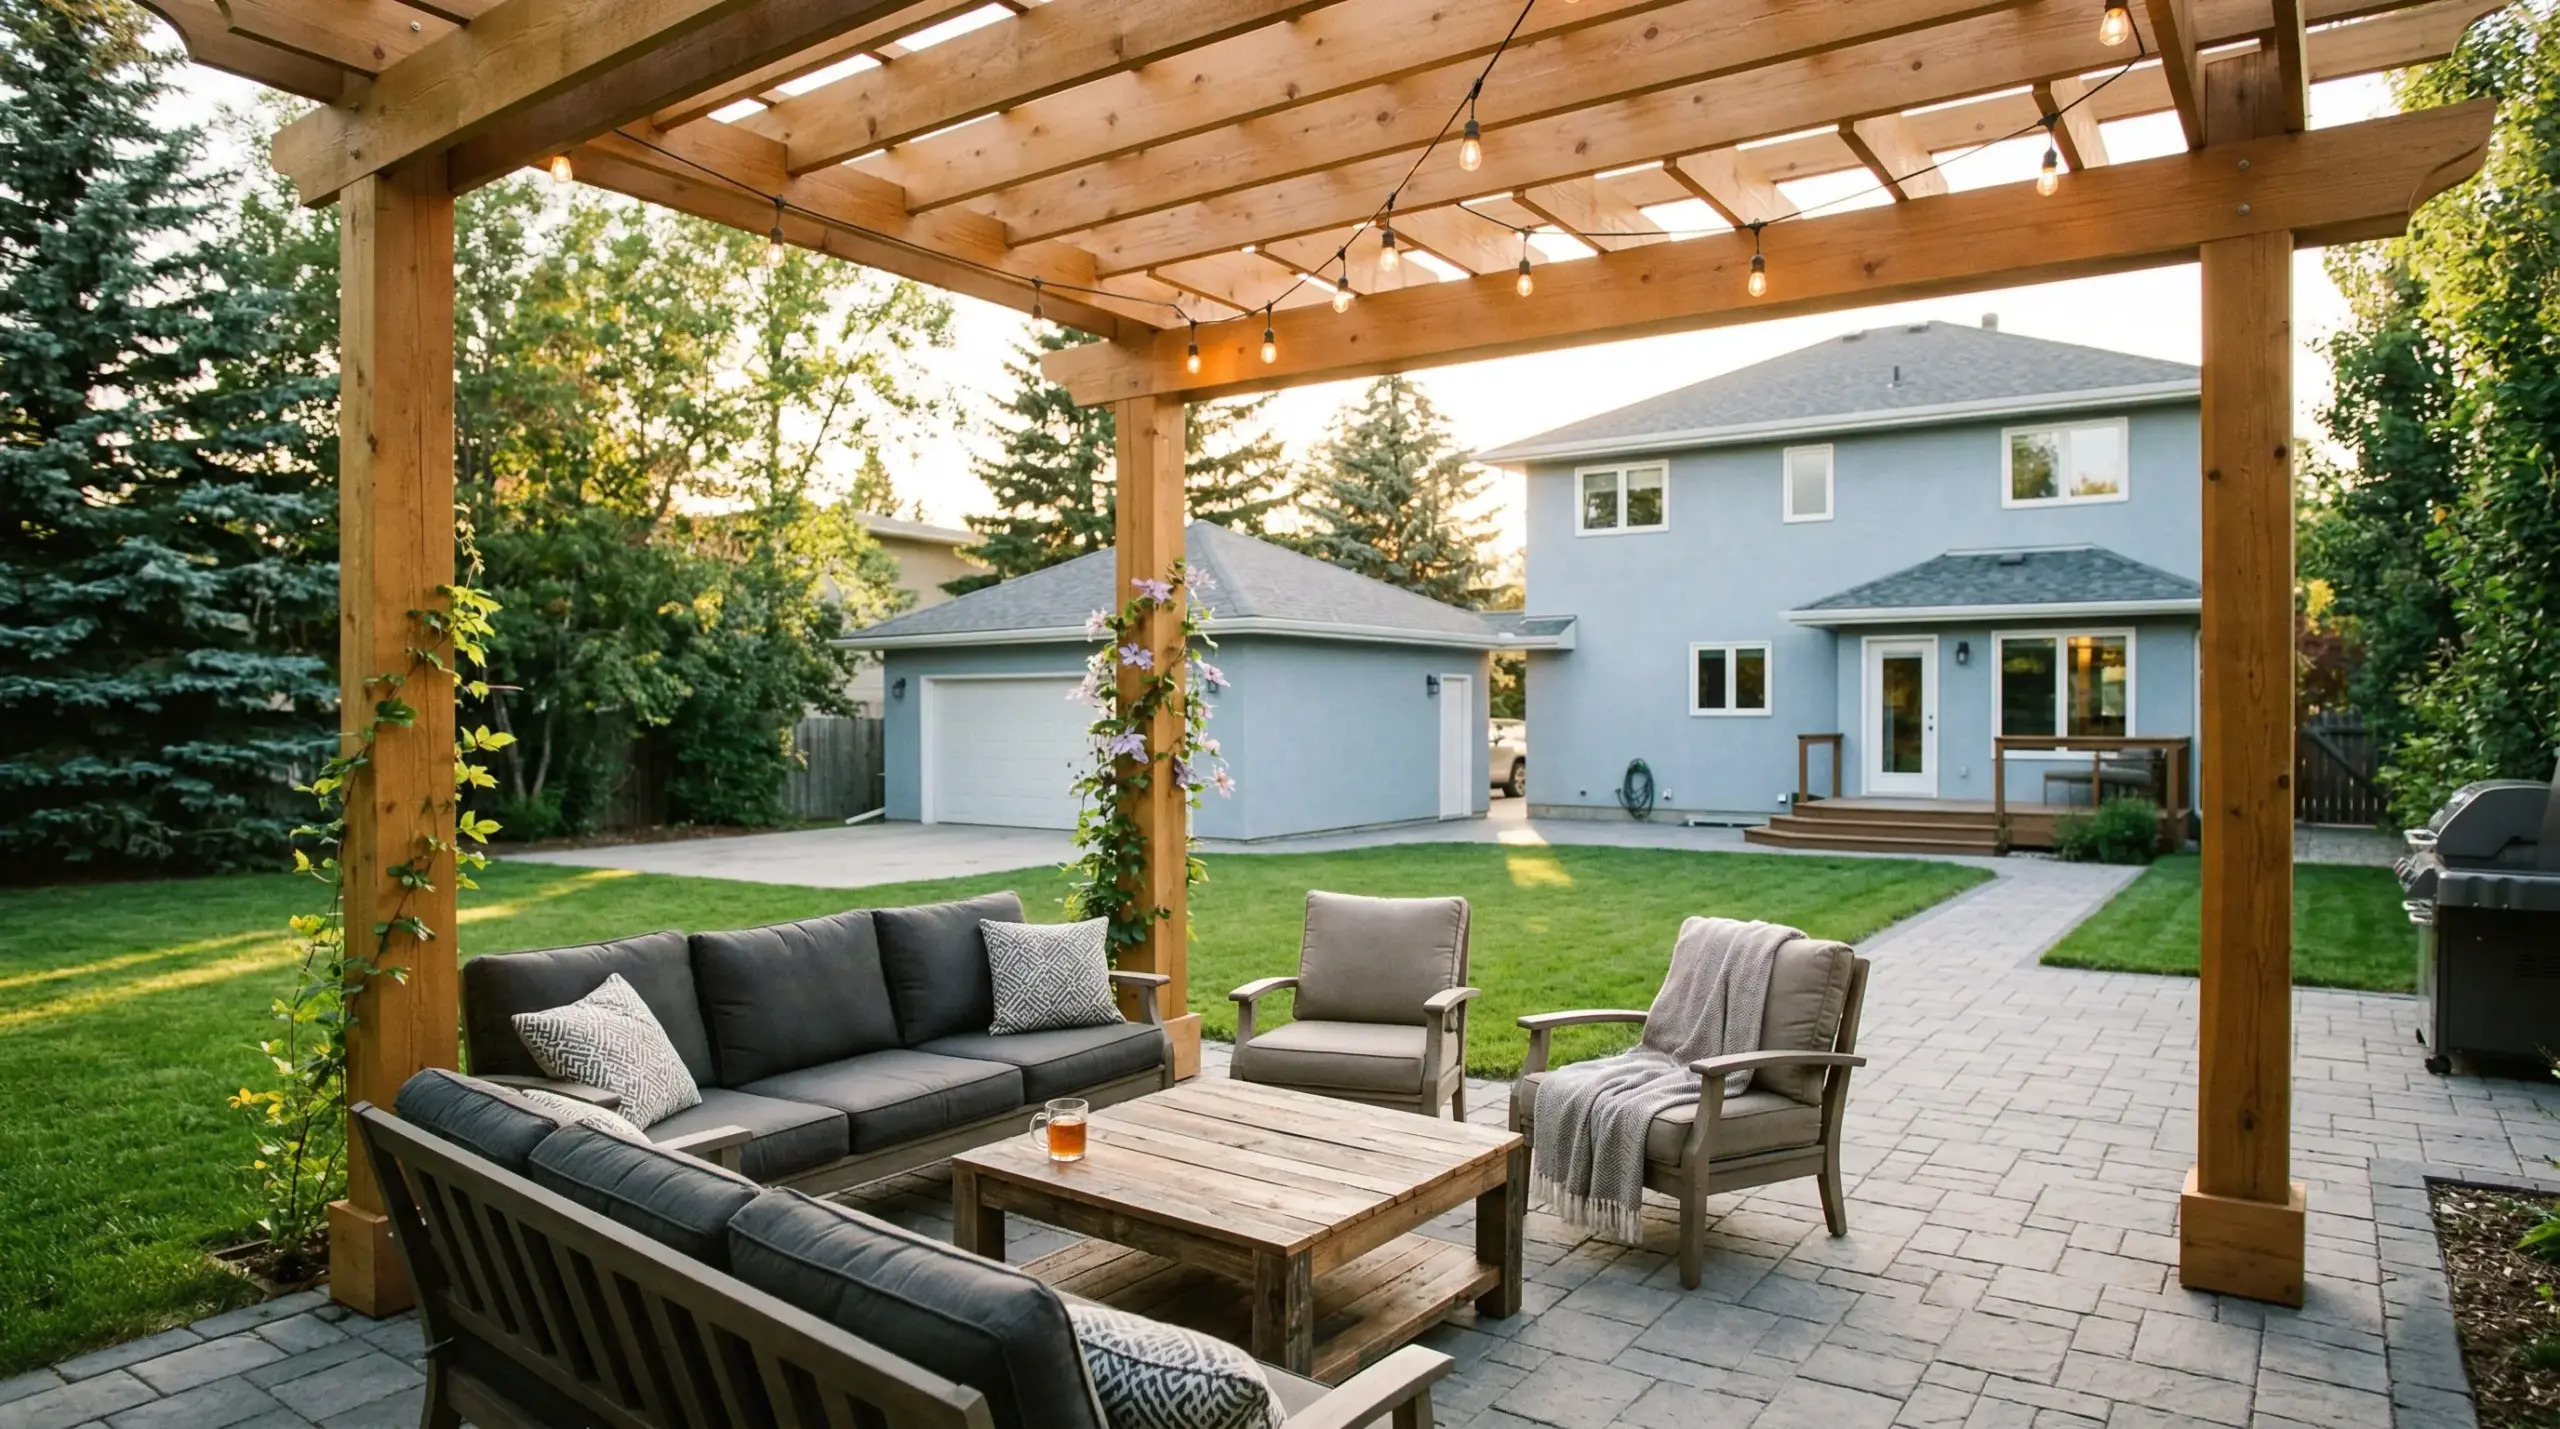
A pergola is an open overhead structure that defines an outdoor space without fully enclosing it. It provides partial shade, creates a visual anchor for a patio or seating area, and gives you something to attach string lights, climbing plants, a fan, or a shade sail to. In Winnipeg’s short but intense summer, that defined outdoor space gets used hard.
The practical value is straightforward: a well-placed pergola extends the hours you spend outside by managing direct sun, and it extends the season by giving you overhead structure that makes the space feel complete even on marginal weather days. Paired with a fire feature or outdoor heater, a pergola can push your usable outdoor season from May through October.
The design value is just as real. A yard with a patio and no overhead element often feels unfinished. The pergola is what gives the space a ceiling — not literally, but visually. It’s the difference between “we have a patio” and “we have an outdoor room.”
Pergola pricing varies significantly based on size, materials, attachment type, and any additional features. Here’s what the ranges look like based on Lawn ‘N’ Order’s Winnipeg project pricing.
These ranges include design, materials, footings, installation, and site cleanup. They don’t include optional additions like electrical rough-in, lighting, or shade systems — those stack on top depending on what you’re building toward.
Ready to see where a pergola fits in your overall project budget? The Lawn ‘N’ Order cost calculator lets you combine a pergola with a patio, outdoor kitchen, or fire feature and see the total range in under two minutes, before any calls or appointments.
Most pergola guides online are written for markets with mild winters, shallow frost, and moderate wind. Winnipeg is none of those things. The structural requirements here are meaningfully different, and understanding why matters before you evaluate any quote.
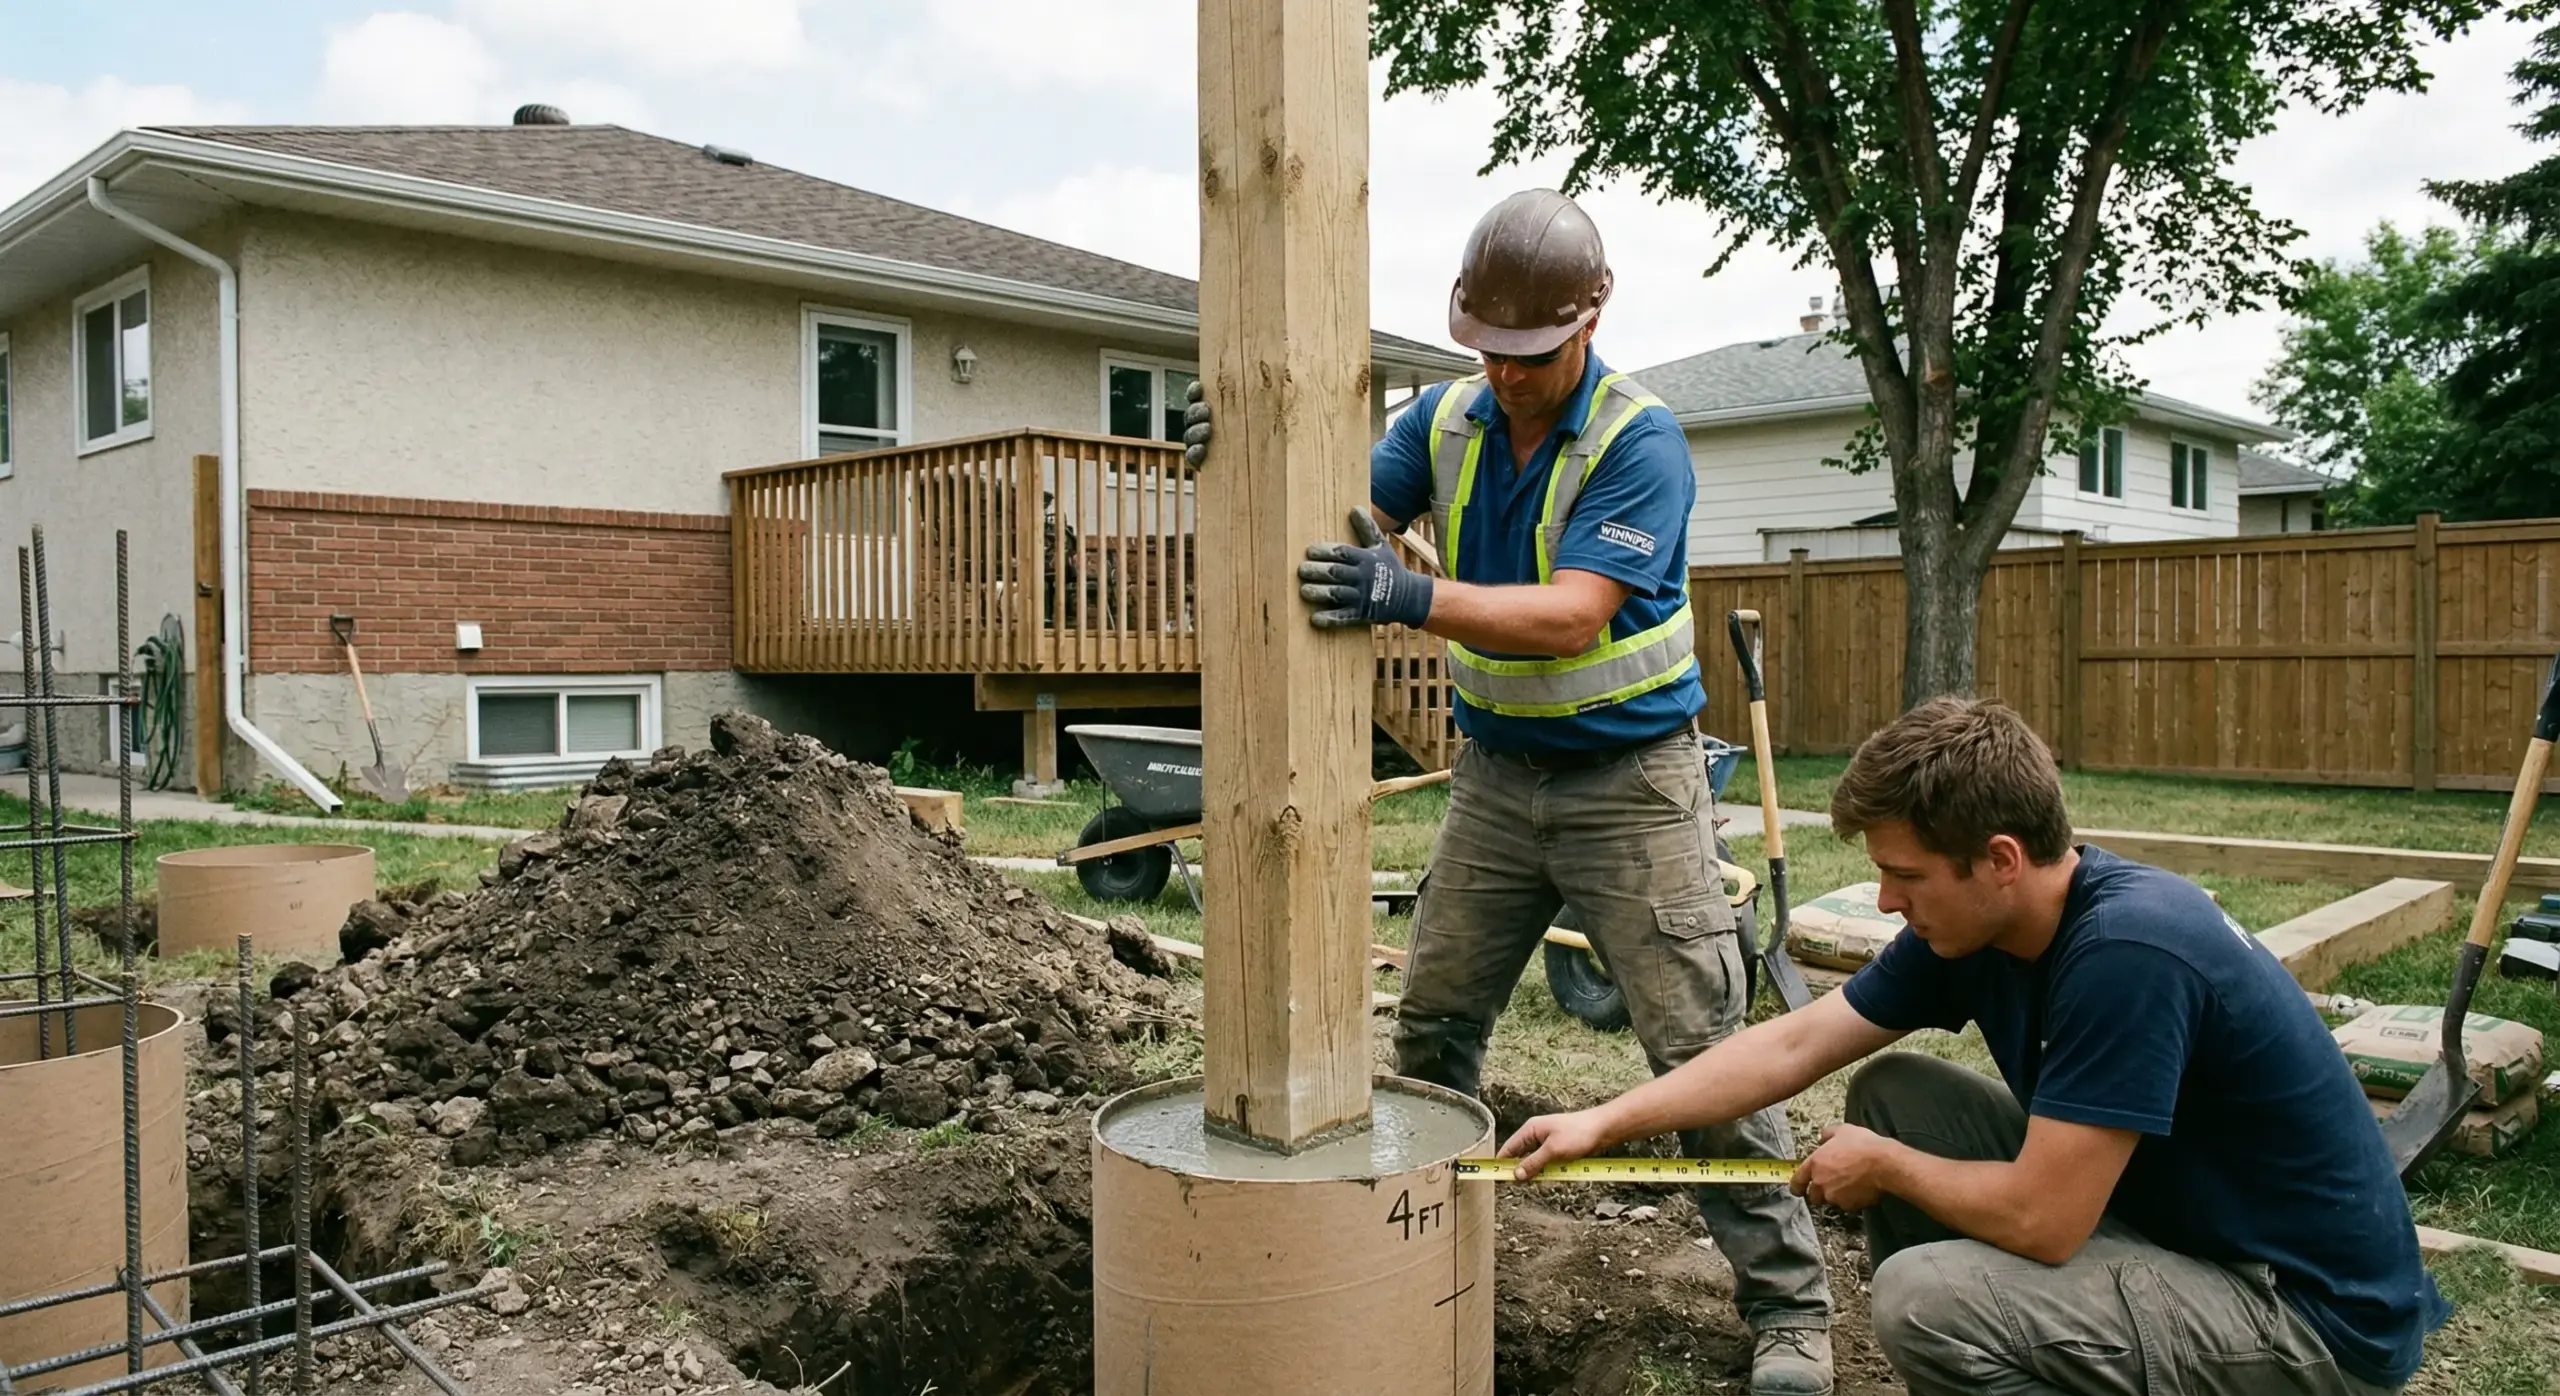
Frost depth matters: Frost depth in Manitoba reaches approximately 4 feet. Pergola posts set above that depth will heave, lean, and fail — not possibly, but certainly — over a few freeze-thaw cycles. A pergola built to southern Ontario or BC specs, where frost depth is 18 to 24 inches, is under-engineered for Winnipeg from day one.
Wind load is the second factor. Prairie exposure means sustained winds and gusts that a pergola in a sheltered urban neighbourhood elsewhere doesn’t face at the same intensity. Post sizing, beam connections, and any shade or panel additions need to account for lateral forces that don’t appear in generic installation specs.
The result: a Winnipeg pergola quote that looks high relative to what you’ve seen online usually isn’t padded — it reflects the actual engineering requirements for this climate. A quote that looks unusually low is worth questioning on exactly these grounds.
Most affordable starting point. Holds stain well and looks natural, but requires maintenance every few years in Winnipeg’s climate. Needs proper sealing through Manitoba’s temperature extremes.
Naturally rot-resistant, better looking, and slower to weather than pressure-treated. The best natural wood option for Winnipeg — weathers more gracefully and requires less frequent retreatment.
Doesn’t rot, warp, or require painting. Handles Winnipeg winters without the maintenance burden of wood. Higher upfront cost, but lower total cost of ownership over 10 to 15 years.
Similar low-maintenance benefits to aluminum with a different aesthetic — cleaner, more contemporary. A reasonable choice for modern landscape designs where the look fits.
Attached pergolas connect directly to the house, typically to a wall or roof fascia. They feel like a natural extension of the home and are often the most integrated-looking option. The structural connection to the house means footings and attachment points need to be engineered properly — this is not a place to cut corners given Winnipeg’s wind exposure.
Freestanding pergolas stand on their own footings, independent of the house. They can be positioned anywhere in the yard and have different permit implications in most Winnipeg residential zones.
Pergola posts in Manitoba need to be set in concrete footings that extend below the frost line — approximately 4 feet deep. Posts set shallower will heave, lean, and fail within a few seasons. The footing requirement adds excavation, concrete, and labour costs that don’t show up in American-market guides. Wind load is the other structural consideration: post spacing, beam sizing, and element connections need to account for lateral forces that a more sheltered setting might not require.
Whether your pergola requires a permit depends on size, attachment type, and location on the property. Attached pergolas almost always require a building permit because they connect to the structure of the house. Freestanding pergolas may or may not require a permit depending on their footprint, height, and proximity to property lines. The City of Winnipeg Planning, Property and Development department is the right place to confirm before you start.
A good contractor will pull the required permits and factor the timeline into the project schedule. If a contractor doesn’t mention permits for an attached structure, ask directly — it’s a detail that matters for both legality and resale.
The orientation of your pergola affects how much shade it provides and when. An east-west-oriented pergola provides the most shade during midday hours. A north-south orientation lets more morning and afternoon sun through. If summer shade is the primary goal, work with your designer to optimize the orientation for your yard’s layout.
If you’re ever going to add lighting, run the electrical conduit during the build. If an outdoor fan is a possibility, plan the structural attachment point now. If you want climbing plants, consider whether your pergola material is plant-friendly and whether you want a built-in planter at the base. These additions cost far less when planned in advance than when retrofitted later.
The same logic applies to integration with other project elements. A pergola built the season after a patio was installed requires working around finished hardscape and potentially disrupting the patio surface. Building both together is almost always more efficient.
How long does a pergola installation take?
A standard residential pergola installation takes three to seven days on site, depending on size and complexity. Projects involving significant footing work, custom fabrication, or integration with other build elements take longer. The design and permitting process adds time before installation begins — typically two to four weeks for the full process from consultation to build start.
What’s the most durable pergola material for Manitoba?
For longevity with minimal maintenance, powder-coated aluminum is the strongest performer in Winnipeg’s climate. Cedar is the best natural wood option — it weathers more gracefully than pressure-treated lumber and requires less frequent maintenance. All wood options need proper sealing and periodic retreatment to perform well through Manitoba’s temperature extremes.
Can I add a roof to a pergola?
Yes, though adding a solid or semi-solid roof changes the structure from a pergola to a covered patio or gazebo, which may have different permit requirements. Retractable shade canopies are a popular middle ground — they provide adjustable coverage without triggering the structural requirements of a full roof. Polycarbonate roofing panels are another option that allows light through while providing rain protection.
Does a pergola add value to my home?
A well-built pergola that integrates with the overall landscape design adds value at resale by expanding the functional outdoor living space of the property. A pergola that looks like an afterthought adds less value than one that was clearly designed as part of the yard. Building it properly the first time is the most reliable way to preserve that value.
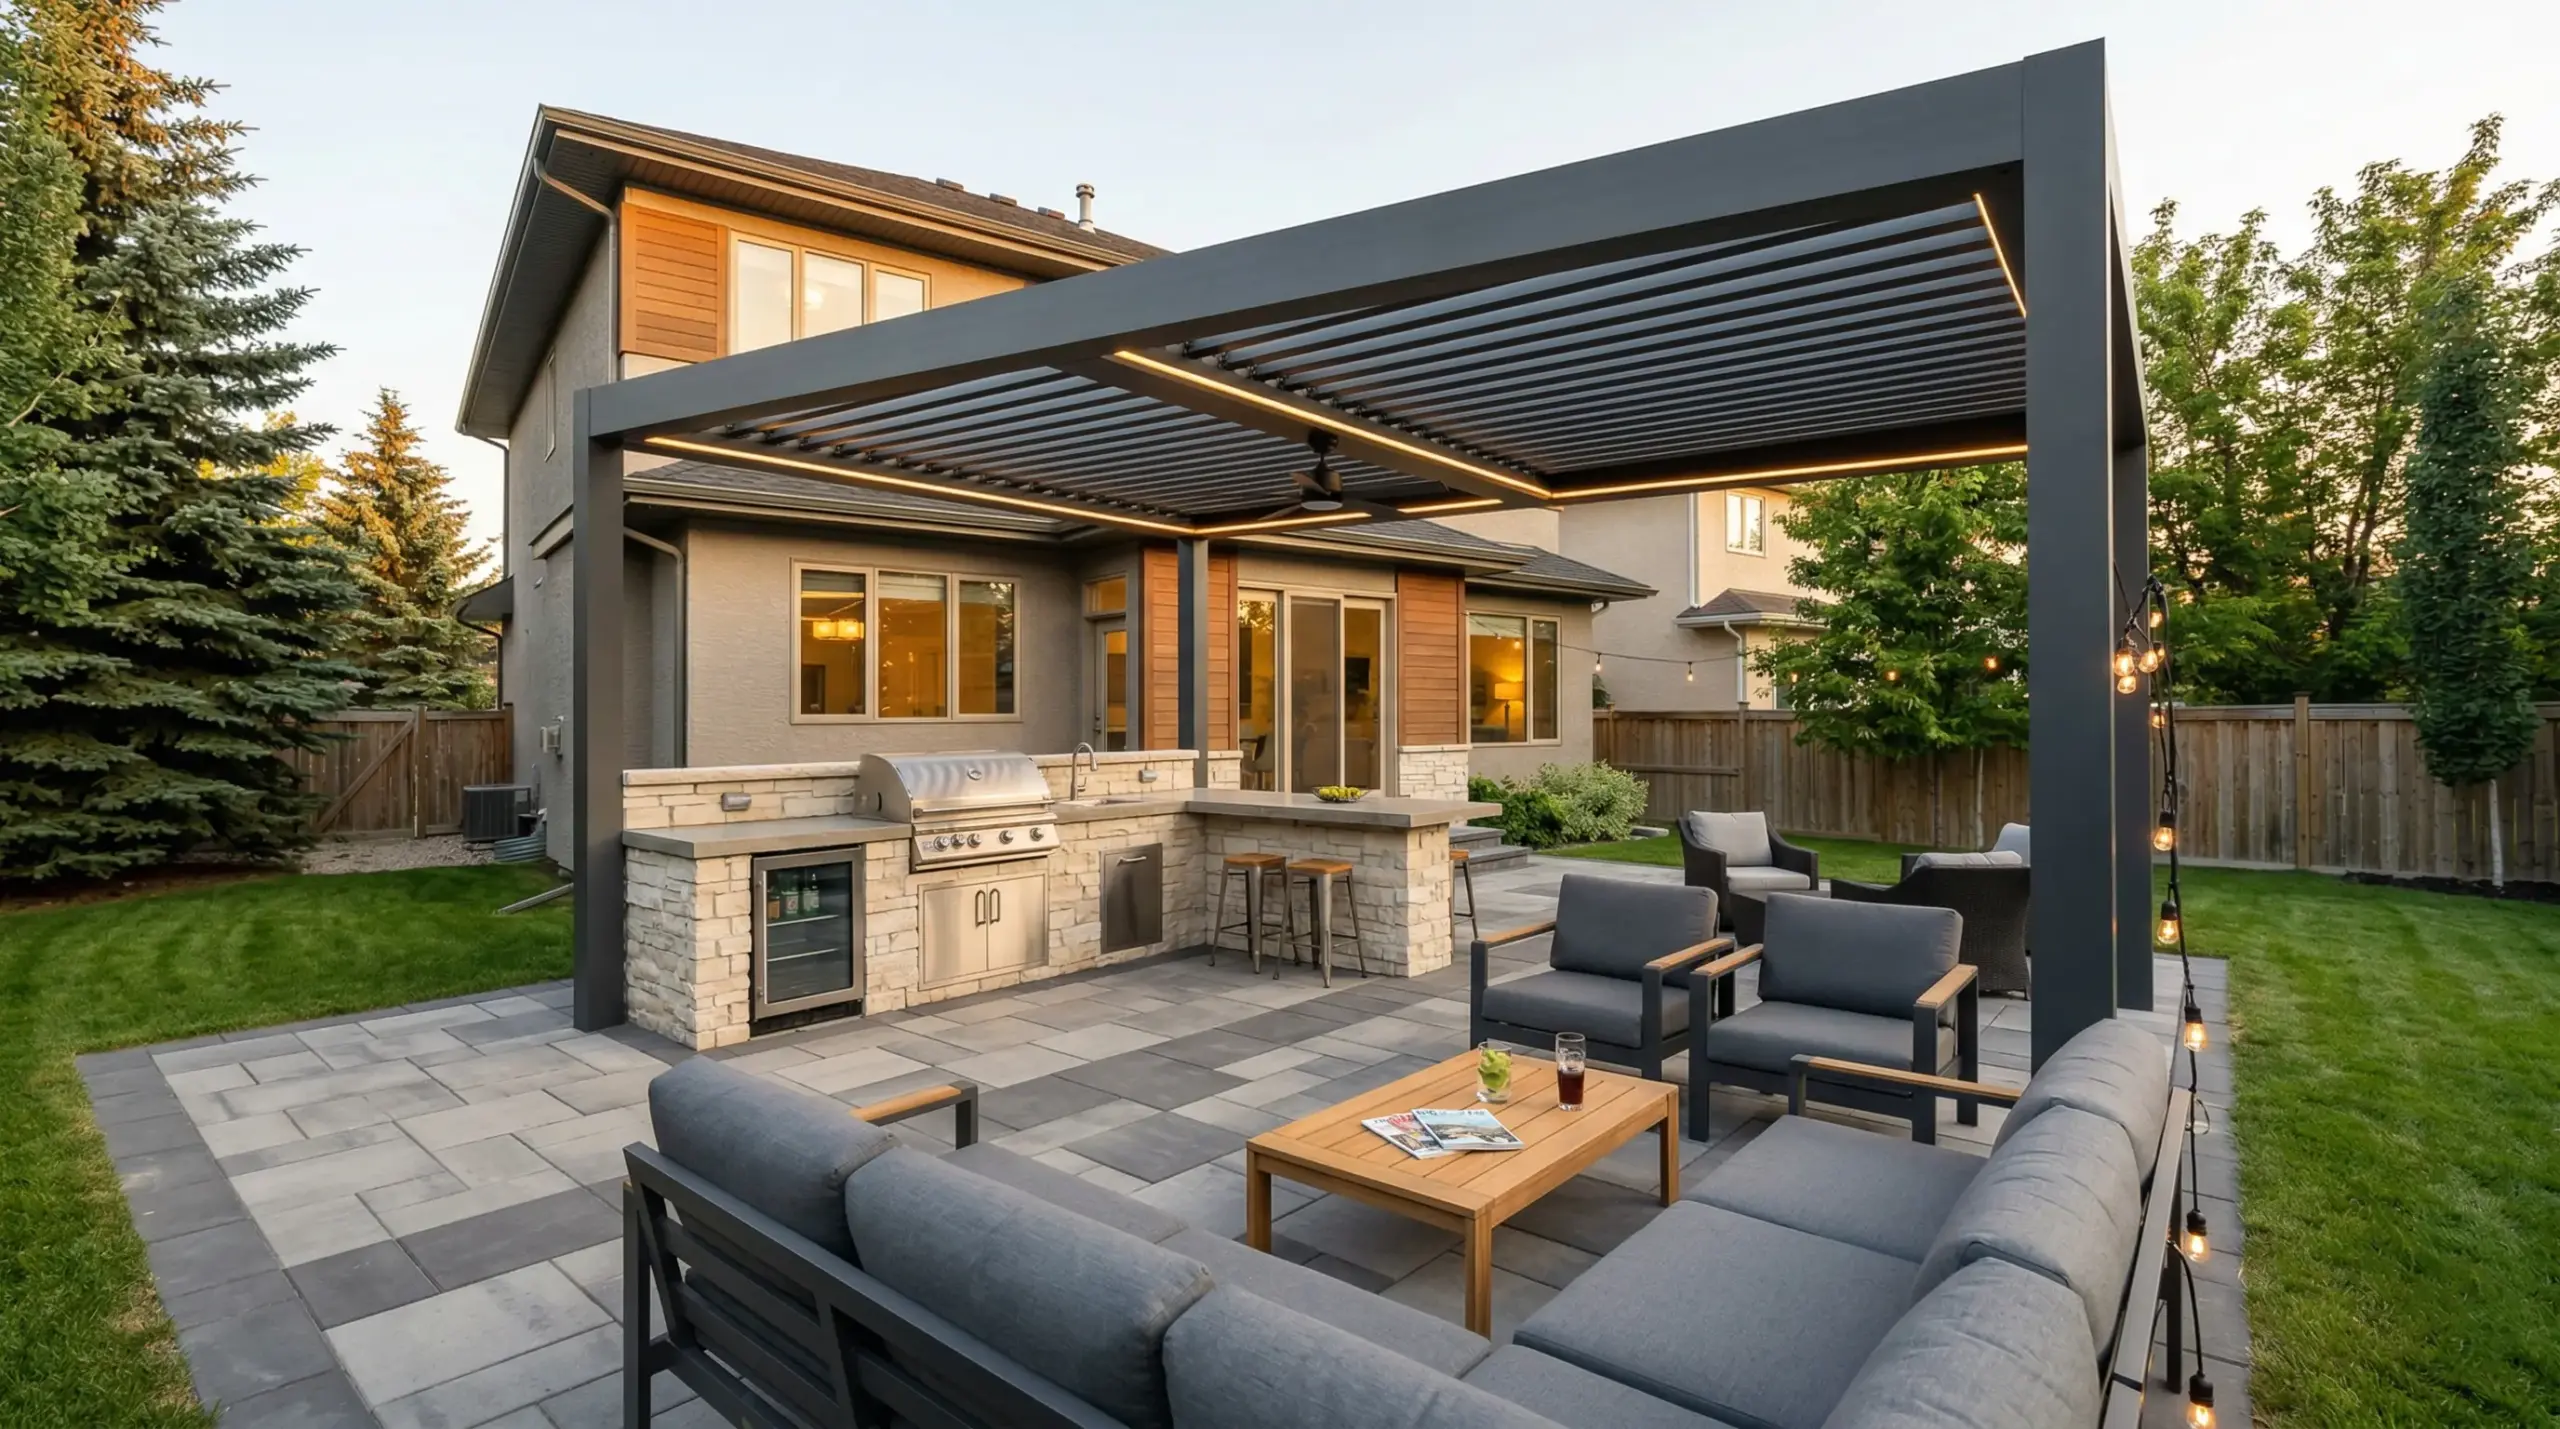
Use the cost calculator to see pergola pricing alongside any other project elements you’re considering — patio, outdoor kitchen, lighting. Select your services, pick your size tier, and see how your project total adds up in real time.
Use the Free Calculator Book a ConsultationSend the address and a rough idea of scope. We'll walk it, take levels, and give you a written number you can compare line for line.
Keep reading

A plow truck, a pusher and a loader do three different jobs, and the pile you start in November is still there…
Read the article →
Holiday Light Installation Winnipeg: Book Before the Ground Freezes Quick Takeaways Holiday light installation in Winnipeg has a short window: crews install…
Read the article →
Who Clears the Sidewalk in Winnipeg? What the City Does and What You’re Responsible For Quick Takeaways Winnipeg is one of the…
Read the article →