
Parking Lot Snow Removal Winnipeg: Equipment & Staging
A plow truck, a pusher and a loader do three different jobs, and the pile you start in November is still there…
Read the article →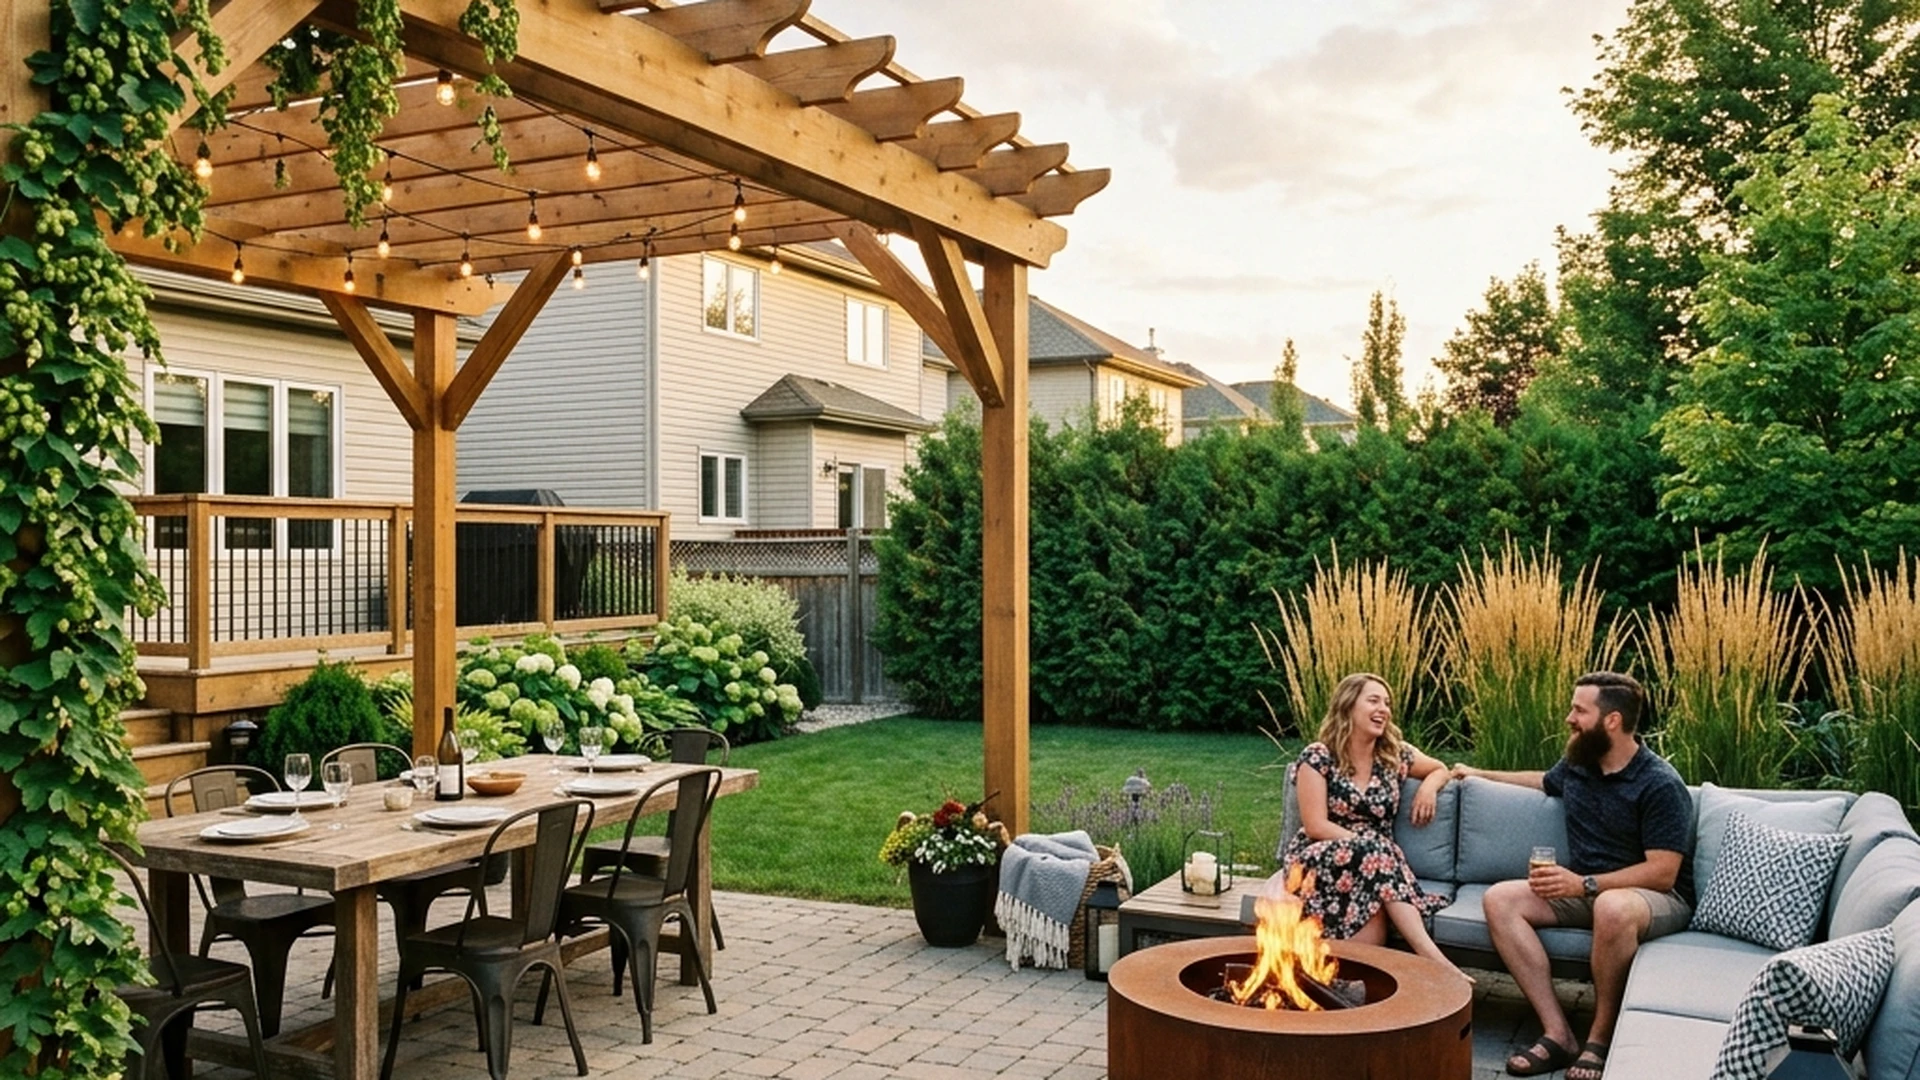
Winnipeg's outdoor season is 120 days, and most backyards only fully work for 60 of them. The difference is zoning and sequencing: a cooking zone, a seating zone with a transition-season element, and a design order that builds the patio first, structure second, planting third, lighting last. This is the pillar planning guide that the fire pit, pergola, water feature, and pool landscaping posts all link back to.
Winnipeg’s outdoor season is short and front-loaded with ambition. Every spring, homeowners emerge from winter with a full list of backyard improvements. By July, the space either delivers or it does not. By September, the season is already closing.
Most backyards in Winnipeg underperform not because of what is in them, but because of what was not thought through. A patio that is too small for the way the family actually uses it. A fire feature that is positioned where the prevailing wind makes it unusable. A pergola that shades the dining table until 4pm and then leaves it in full sun through dinner. A pool that has no comfortable seating area around it.
The planning conversation that produces a backyard that works across the full May-to-October window is different from the conversation that produces any individual feature. This guide is about that planning conversation: the spatial, seasonal, and sequencing decisions that determine how well a backyard functions over the course of a full Winnipeg outdoor season.
The cooking and dining zone is the functional core of most Winnipeg backyards. It answers the primary question of how the space will be used: casual weeknight dinners, larger summer gatherings, or both. The answers determine size, surface material, and the relationship to both the house and to the rest of the yard.
A dining area that seats 6 comfortably requires a patio surface of at least 12 by 14 feet. Add a barbecue or outdoor kitchen along one edge and the effective space requirement grows. The most common underdesign failure in Winnipeg patios is a surface that is the right size for the furniture as it exists today and wrong for how the space is actually used across the season.
Surface material selection for cooking and dining areas is a Winnipeg-specific decision. Freeze-thaw performance, slip resistance when wet, and heat management under direct sun all matter more here than they do in milder markets. See our patio cost and material guide for the specific tradeoffs between interlocking pavers, natural stone, and concrete in this climate.
An outdoor kitchen anchored to the cooking zone converts a seasonal amenity into a functional room. Gas connections, countertop preparation space, storage, and a sink (with a drained line for freeze protection) turn the outdoor space into a place where serious cooking happens. The investment is significant; the use-case expansion is proportionally larger. For outdoor kitchen design and cost in Winnipeg, see our outdoor kitchen builders guide.
The seating zone is where the outdoor room is experienced at its best. It is the space for conversation, for evening drinks, for watching the fire or listening to the water feature. It is distinct from the dining zone, though in smaller backyards the two zones overlap.
The most effective seating zones in Winnipeg backyards have three characteristics: they are slightly removed from the cooking zone so the cook is not isolated from the social activity; they have a defined enclosure, whether through planting, a pergola structure, or a change in grade, that creates a sense of being in a place rather than just on a surface; and they have at least one transition-season element that makes them comfortable in May and September as well as in July.
A Winnipeg backyard that only functions comfortably in the temperature band of July and August is a backyard that works for 6 to 8 weeks. A backyard with a transition-season strategy works for the full 120 days.
A covered structure. A pergola, pavilion, or gazebo extends comfortable use into cooler and rainier conditions. On a 12-degree May evening, a covered space with a fire feature is usable; an open patio is not. See our pergola vs gazebo vs pavilion guide for structure options and what fits different backyards.
A fire feature. A fire pit or custom fireplace adds 3 to 4 hours of usable time to spring and fall evenings. The radiant heat makes a 10-degree October night comfortable for fire-adjacent seating. See our fire pit guide and custom outdoor fireplace guide for options from standalone to fully integrated.
A water feature. A pondless waterfall or fountain extends the ambient sensory experience of the outdoor space into the shoulder season, when the garden itself is less dramatic. See our water feature installation guide for types and selection.
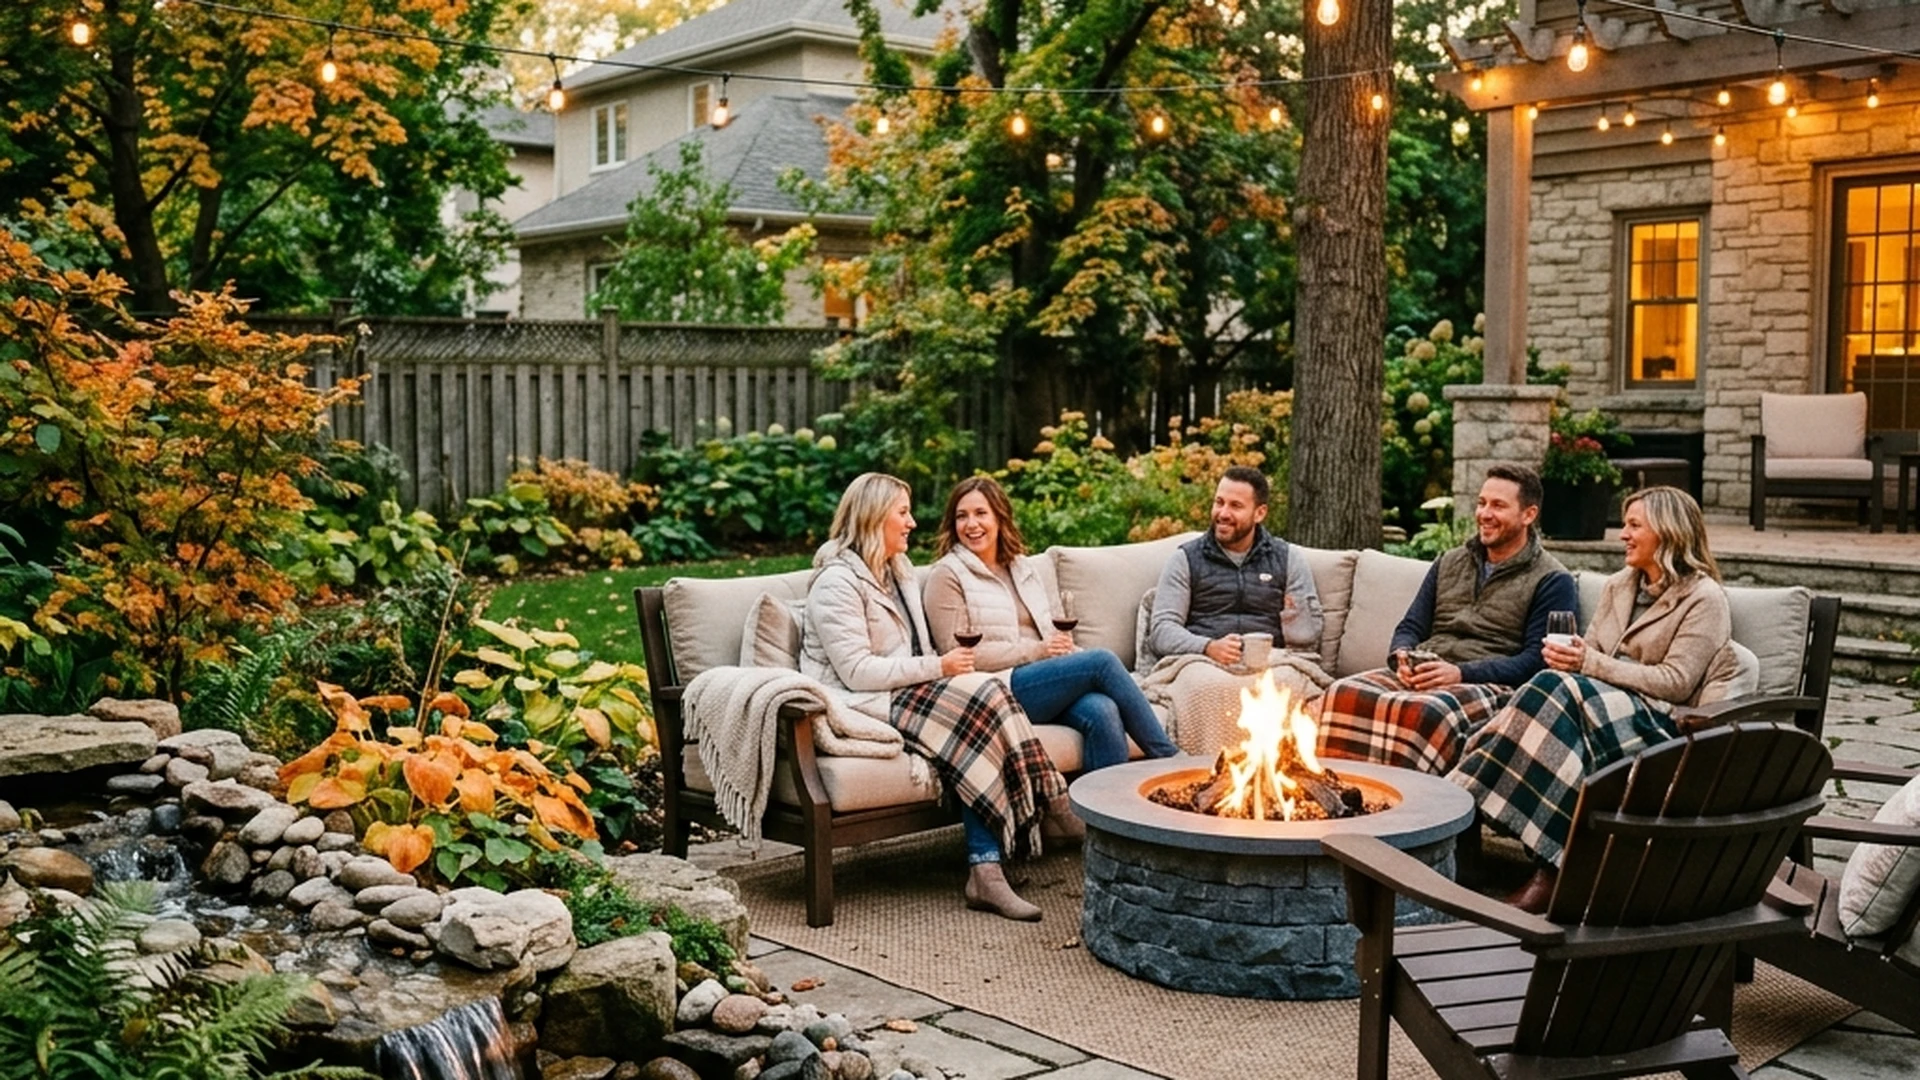
A backyard that is visible from multiple neighbouring properties, from second-storey windows, or from the street does not feel like a private outdoor room regardless of what is in it. Privacy is the framing that makes the rest of the backyard experience work.
Privacy in Winnipeg backyards is typically achieved through a combination of fencing (up to the 2.0m limit without a variance) and planting that rises above the fence line over time. Cedar hedges, columnar trees, and ornamental grasses at the fence line create the layered screening that makes a backyard feel enclosed without making it feel walled. See our privacy landscaping guide for the specific plants, approaches, and considerations for privacy screening in Zone 3.
Designing a backyard as a system rather than selecting individual features one at a time requires a sequence. Each layer of the design establishes constraints and opportunities for the next.
Patio and grade first. The patio surface, its size, and the grading around it determine where everything else goes. A patio that is too small cannot be enlarged after the fact without significant cost. Grade that runs toward the house creates drainage problems that planting and lighting cannot fix.
Structures second. A pergola, pavilion, or gazebo determines sight lines, shade patterns, and the functional relationships between zones. It also requires its own frost-depth footings that must be considered before any paving or planting is committed around it.
Planting third. Foundation planting, hedge lines, and garden beds integrate with the hardscape rather than working against it. Planting designed after the fact tends to look like afterthought; planting designed as part of the original composition creates a unified result.
Lighting and water features last. These elements integrate into the other layers: lighting anchored to the pergola structure, uplighting on trees that were planted in the right positions, a water feature tucked into the grade change that the patio was designed around. Lighting and water feature electrical are roughed in during hardscape construction and finished at the end.
A pool is not an add-on to an existing backyard design; it reconfigures the entire spatial logic. The pool occupies a significant footprint, establishes new circulation paths, requires safety fencing that defines zones, and creates a new primary activity area that everything else relates to. If a pool is on the horizon, even as a 3 to 5-year plan, the backyard design should account for it now. Patio layout, utility routing, fence placement, and plantings that are designed without the pool in mind will often need to be substantially revised when the pool is added.
For pool landscaping integration specifics, including patio materials, privacy screening, and lighting around a pool installation, see our pool landscaping guide and fiberglass pool installation guide.
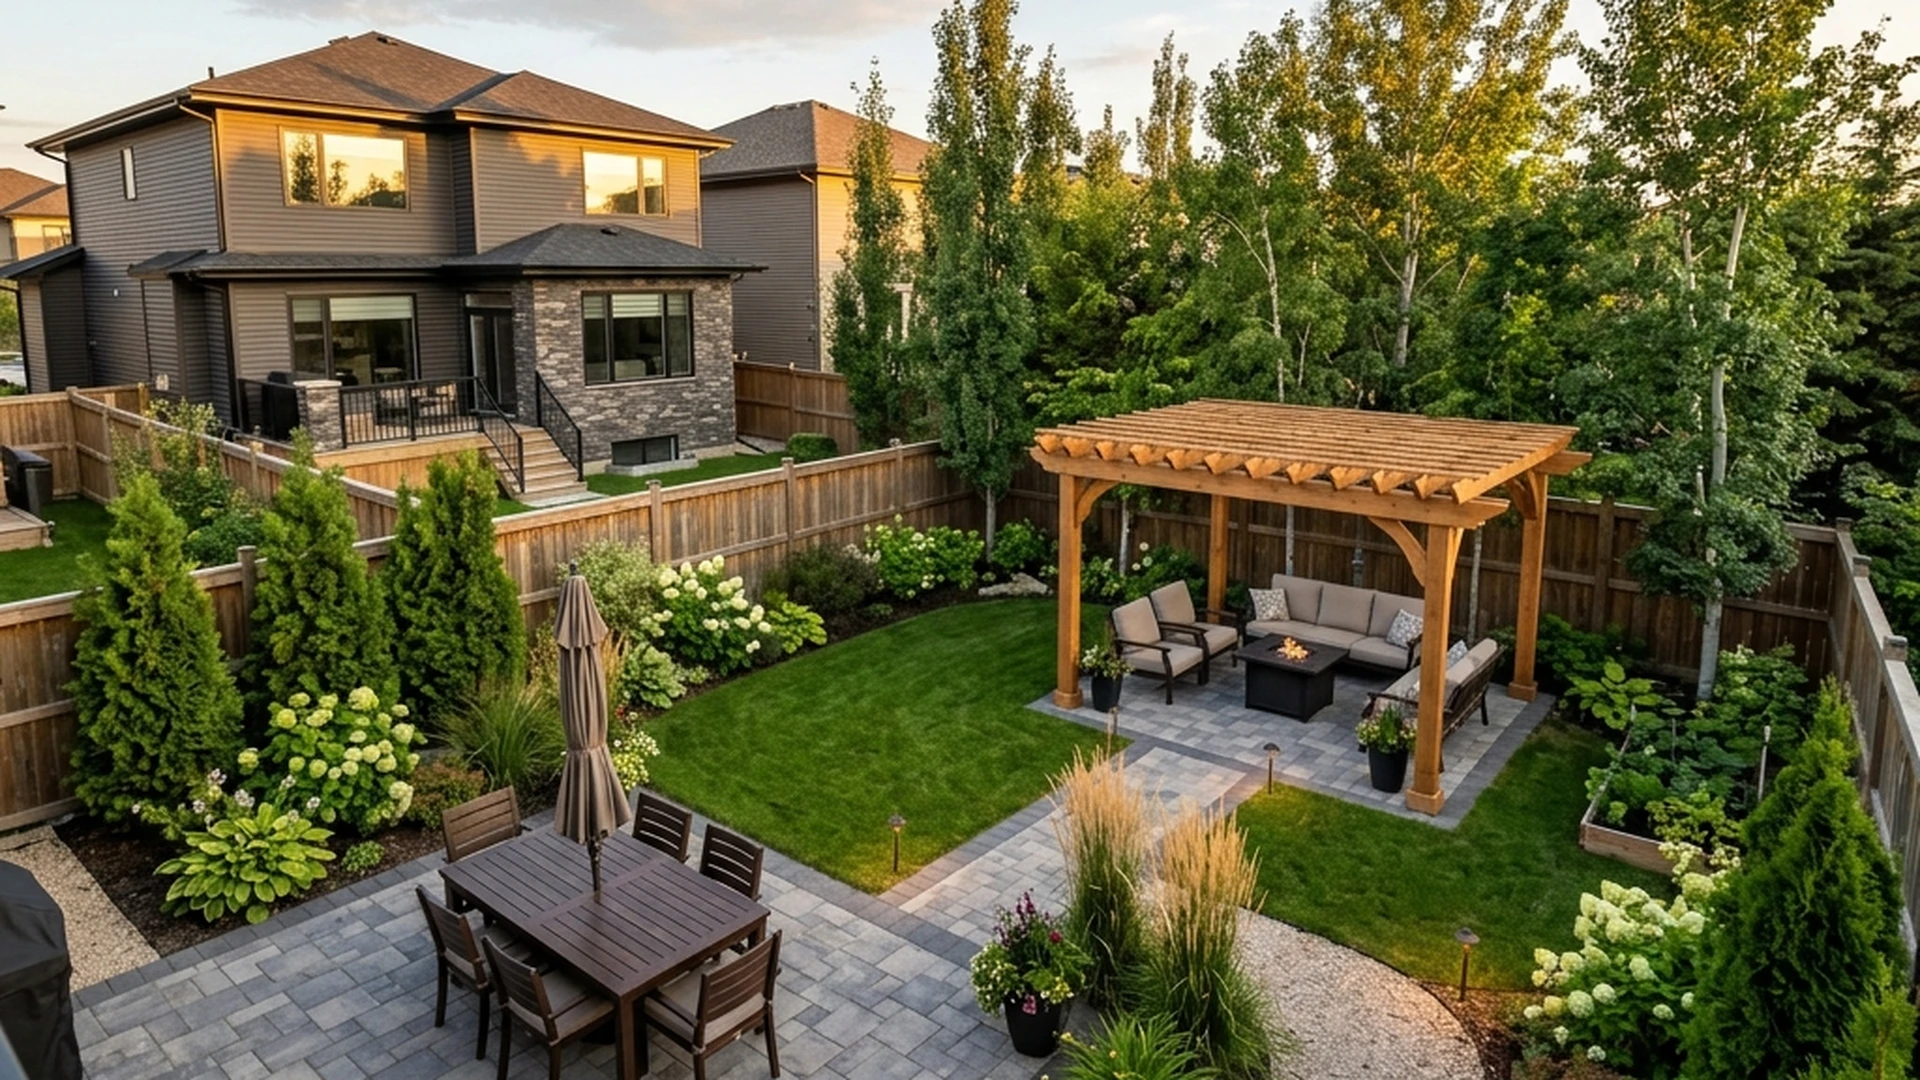
A full outdoor living build, patio, structure, fire feature, planting, and lighting, is a significant investment. The returns, in usable square footage, property value, and daily quality of life through the outdoor season, are proportionally significant. The question is not whether to invest but how to sequence the investment when the full scope cannot happen at once.
The sequencing that produces the best long-term result: complete the patio and grade work first, because these are the foundation. Structure second. Planting third. Lighting and water features can be added in subsequent seasons without disrupting what is already built.
What should not be sequenced piece by piece: the underlying grading and utility routing. Trenching for electrical, gas, and drainage after the patio is installed is expensive and disruptive. Rough in everything at the patio stage, even if the pergola, lighting, and outdoor kitchen are years away.
How do I decide what size patio I actually need?
Work backward from use. A table that seats 6, with chairs pushed out, occupies roughly 10 by 10 feet. Add circulation clearance on all sides and you are at 12 by 14 feet minimum for a functional dining area. Add a cooking zone and the patio grows. Most homeowners underestimate by 25 to 30 percent and regret it. Lay out the furniture footprint with chalk or string before the patio is designed, not after.
Is it better to do everything at once or phase the project?
Phase the project, but plan everything at once. The sequence that works: design the full vision first so the rough-ins and grade work are done correctly, then build in phases over two to three seasons. Building without a full plan means the phase-one work often needs to be undone or worked around for phase two.
What is the most common outdoor living design mistake in Winnipeg?
Designing for July and not for May and September. A patio and dining area that is perfect on a still summer evening is not comfortable on a 12-degree May evening with wind. The backyards that get used across the full season have at least one transition-season element: a covered structure, a fire feature, or both. Adding these after the fact is possible but always more expensive than designing them in.
Lawn ‘N’ Order designs complete outdoor living spaces for Winnipeg properties, from the initial patio layout through phased builds that develop over multiple seasons.
Use the Free Calculator Book a Free ConsultationSend the address and a rough idea of scope. We'll walk it, take levels, and give you a written number you can compare line for line.
Keep reading
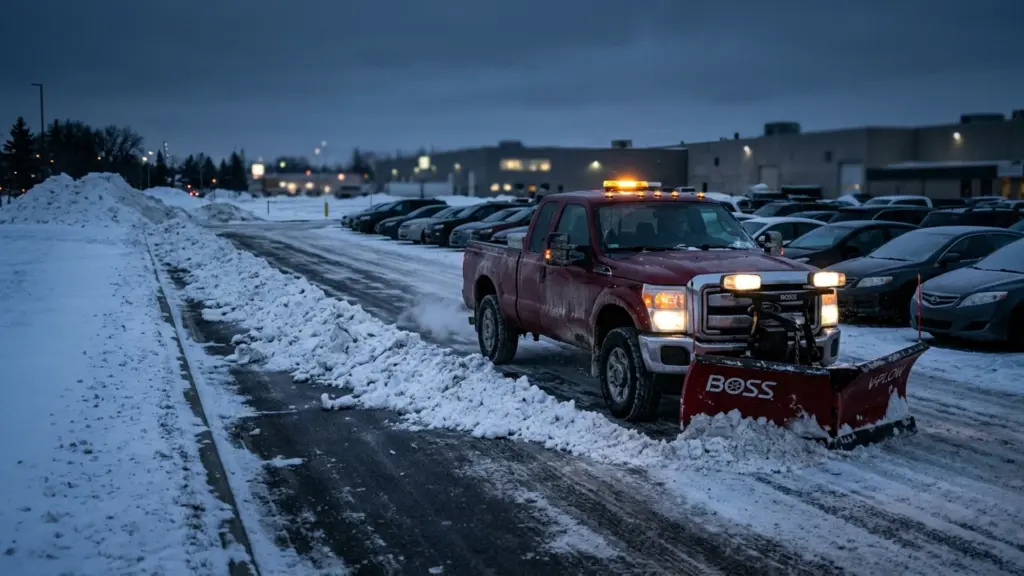
A plow truck, a pusher and a loader do three different jobs, and the pile you start in November is still there…
Read the article →
Holiday Light Installation Winnipeg: Book Before the Ground Freezes Quick Takeaways Holiday light installation in Winnipeg has a short window: crews install…
Read the article →
Who Clears the Sidewalk in Winnipeg? What the City Does and What You’re Responsible For Quick Takeaways Winnipeg is one of the…
Read the article →