Landscape Design in Winnipeg: What the Process Looks Like
See what a Winnipeg landscape design process actually includes.
Read the article →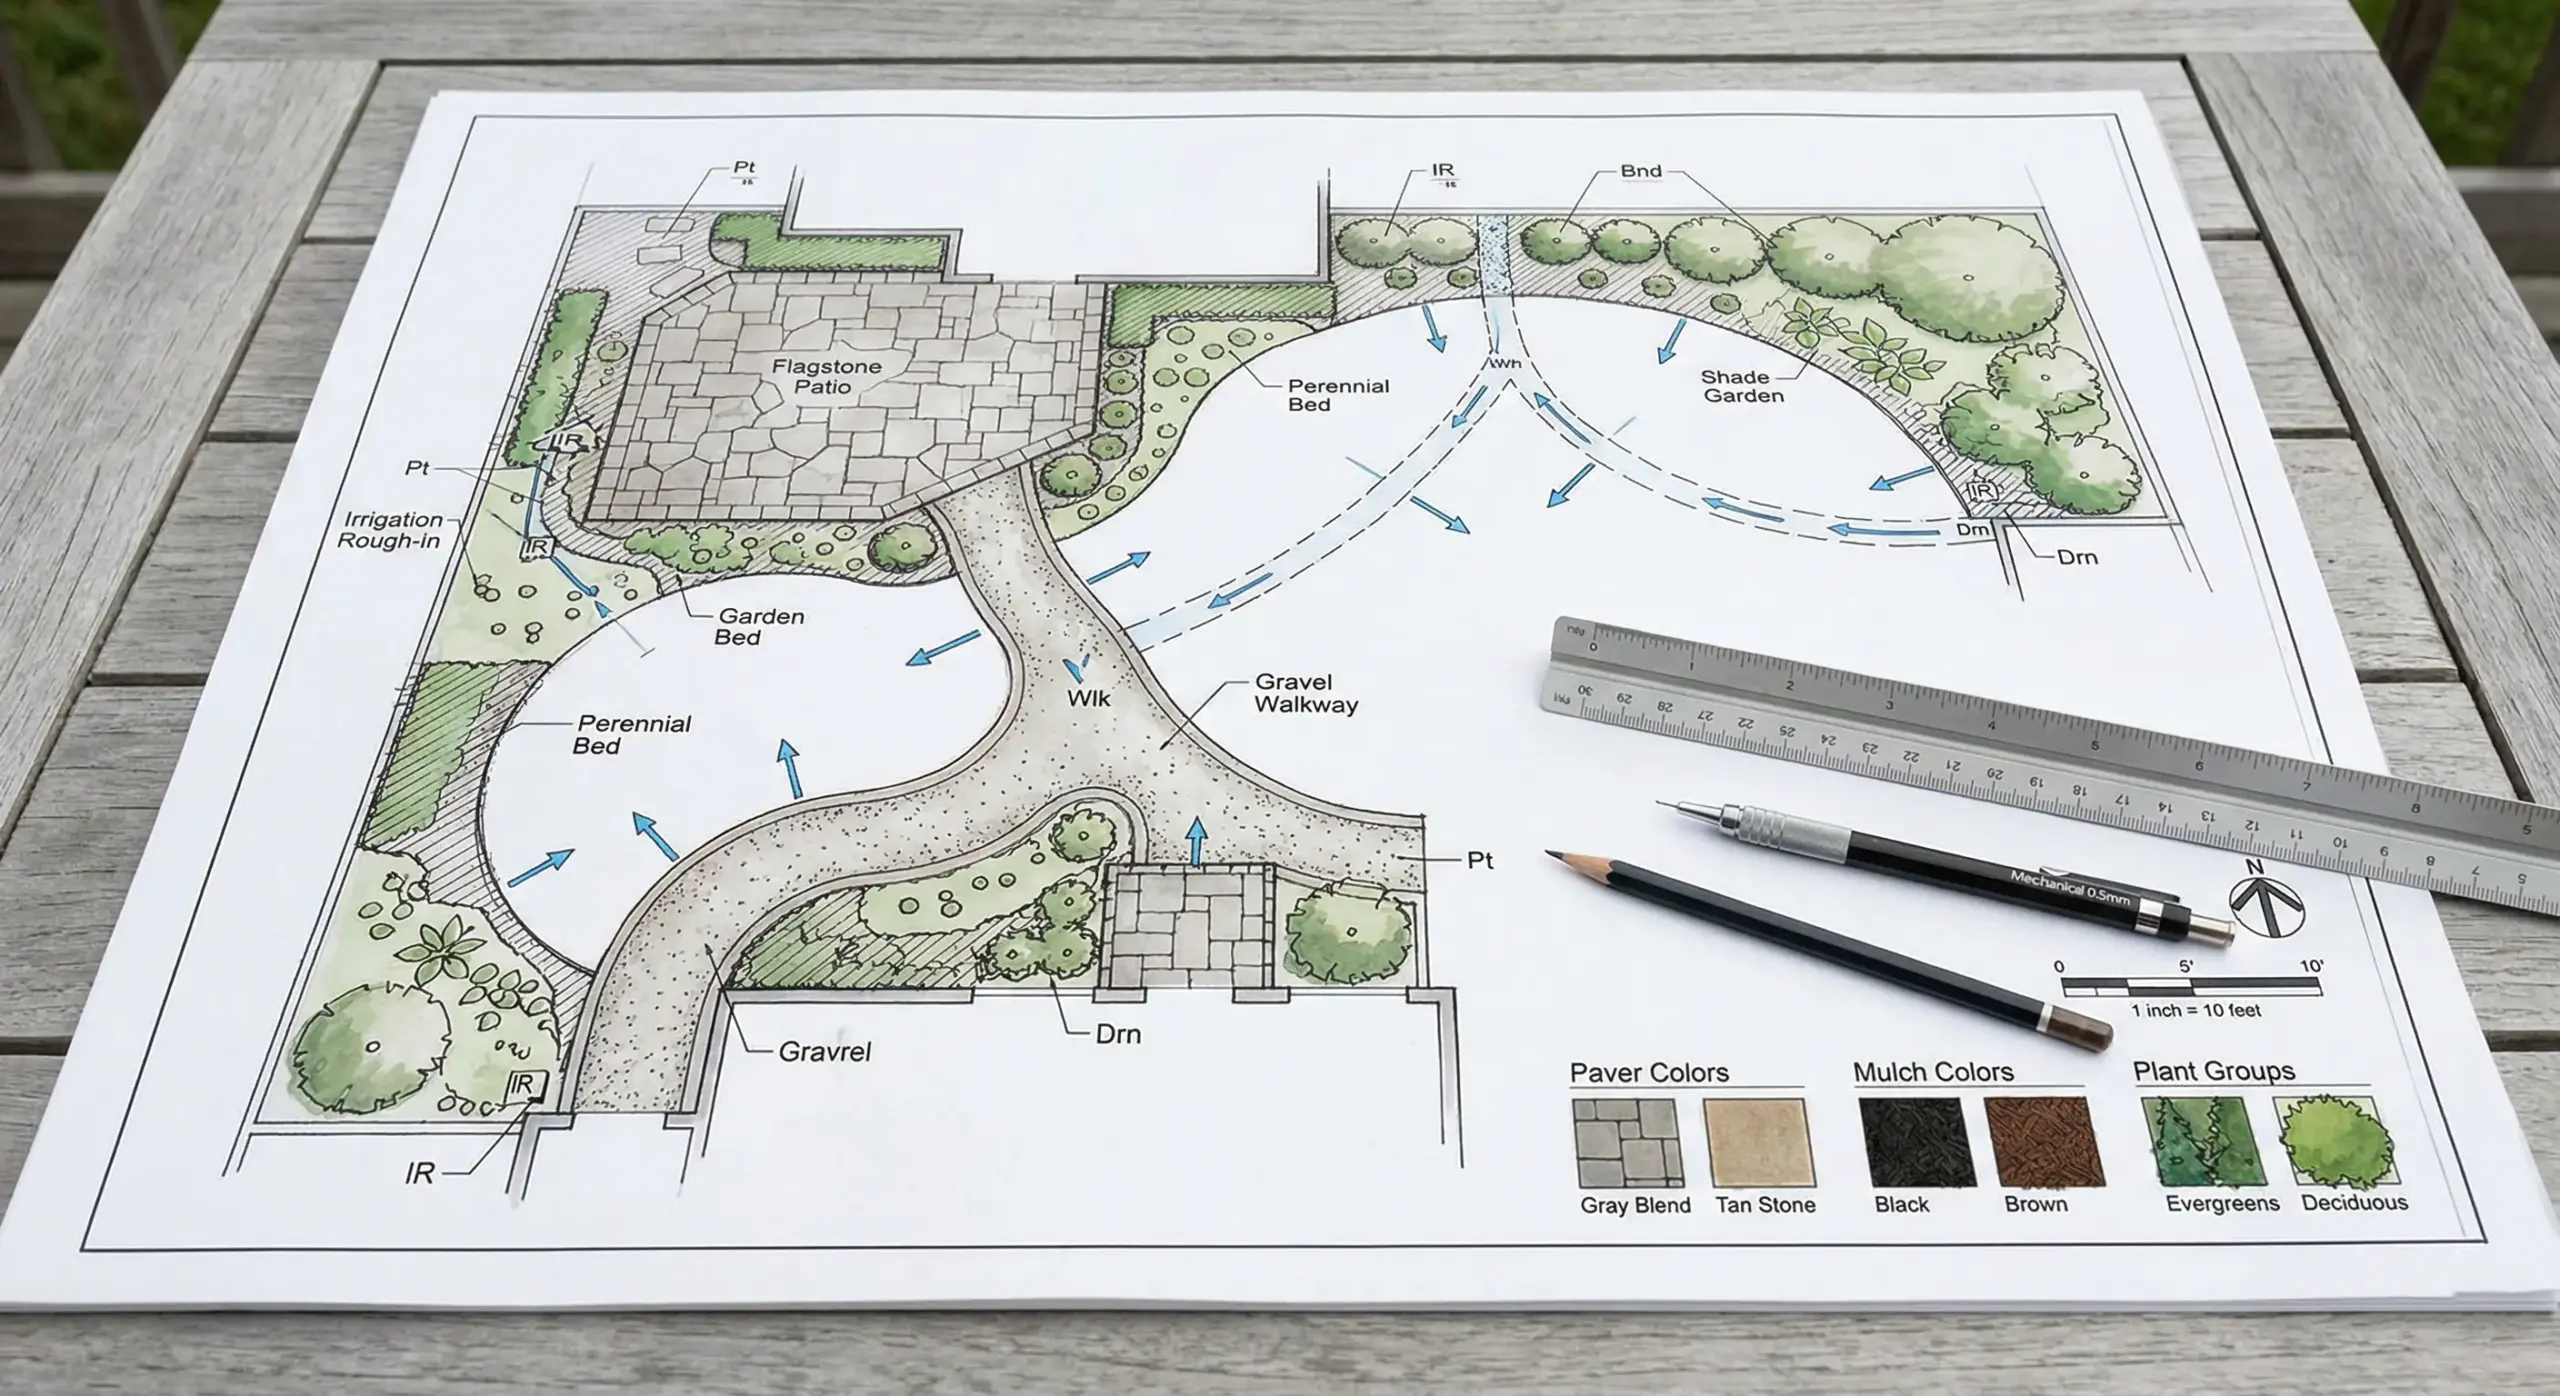
Landscape design · Winnipeg · est. 1993
Site analysis, 2D layout, 3D walkthrough and construction-ready drawings — levels, water, materials and planting all resolved before the first machine arrives.
Design is the cheapest place to change your mind. Moving a terrace on a drawing costs a few clicks; moving it after it’s built costs a season.
A Winnipeg yard has to answer hard questions before it can be pretty. Where does water go in a July storm and an April melt? What levels let you walk from the back door to the fire without a step you didn’t expect? Which plants actually hold in Zone 3b and heavy clay? What can be built this year, and what waits for next?
We answer those on paper first — with levels taken on site, a layout drawn to dimension, and 2D/3D views you can walk through on screen while changes still cost nothing but a click. Our designs comply with Winnipeg’s Lot Grading Bylaw 7294/98, and we help with permits where a project needs them.
Then, because the same company builds it, the drawing doesn’t get reinterpreted by a stranger. Base depths, drainage and details are written for our own crews — which is also why other contractors tell us they like working from our plans.
Three ways we design
Most projects use all three. They’re separated here because people arrive looking for different things.

Complete plans for the property, from first concept to construction drawings — grading, drainage and planting mapped before a stone is laid.
Design & master planning
Realistic renderings before we break ground, so materials, layout and sightlines get adjusted when changes cost clicks instead of a rebuild.
3D & materials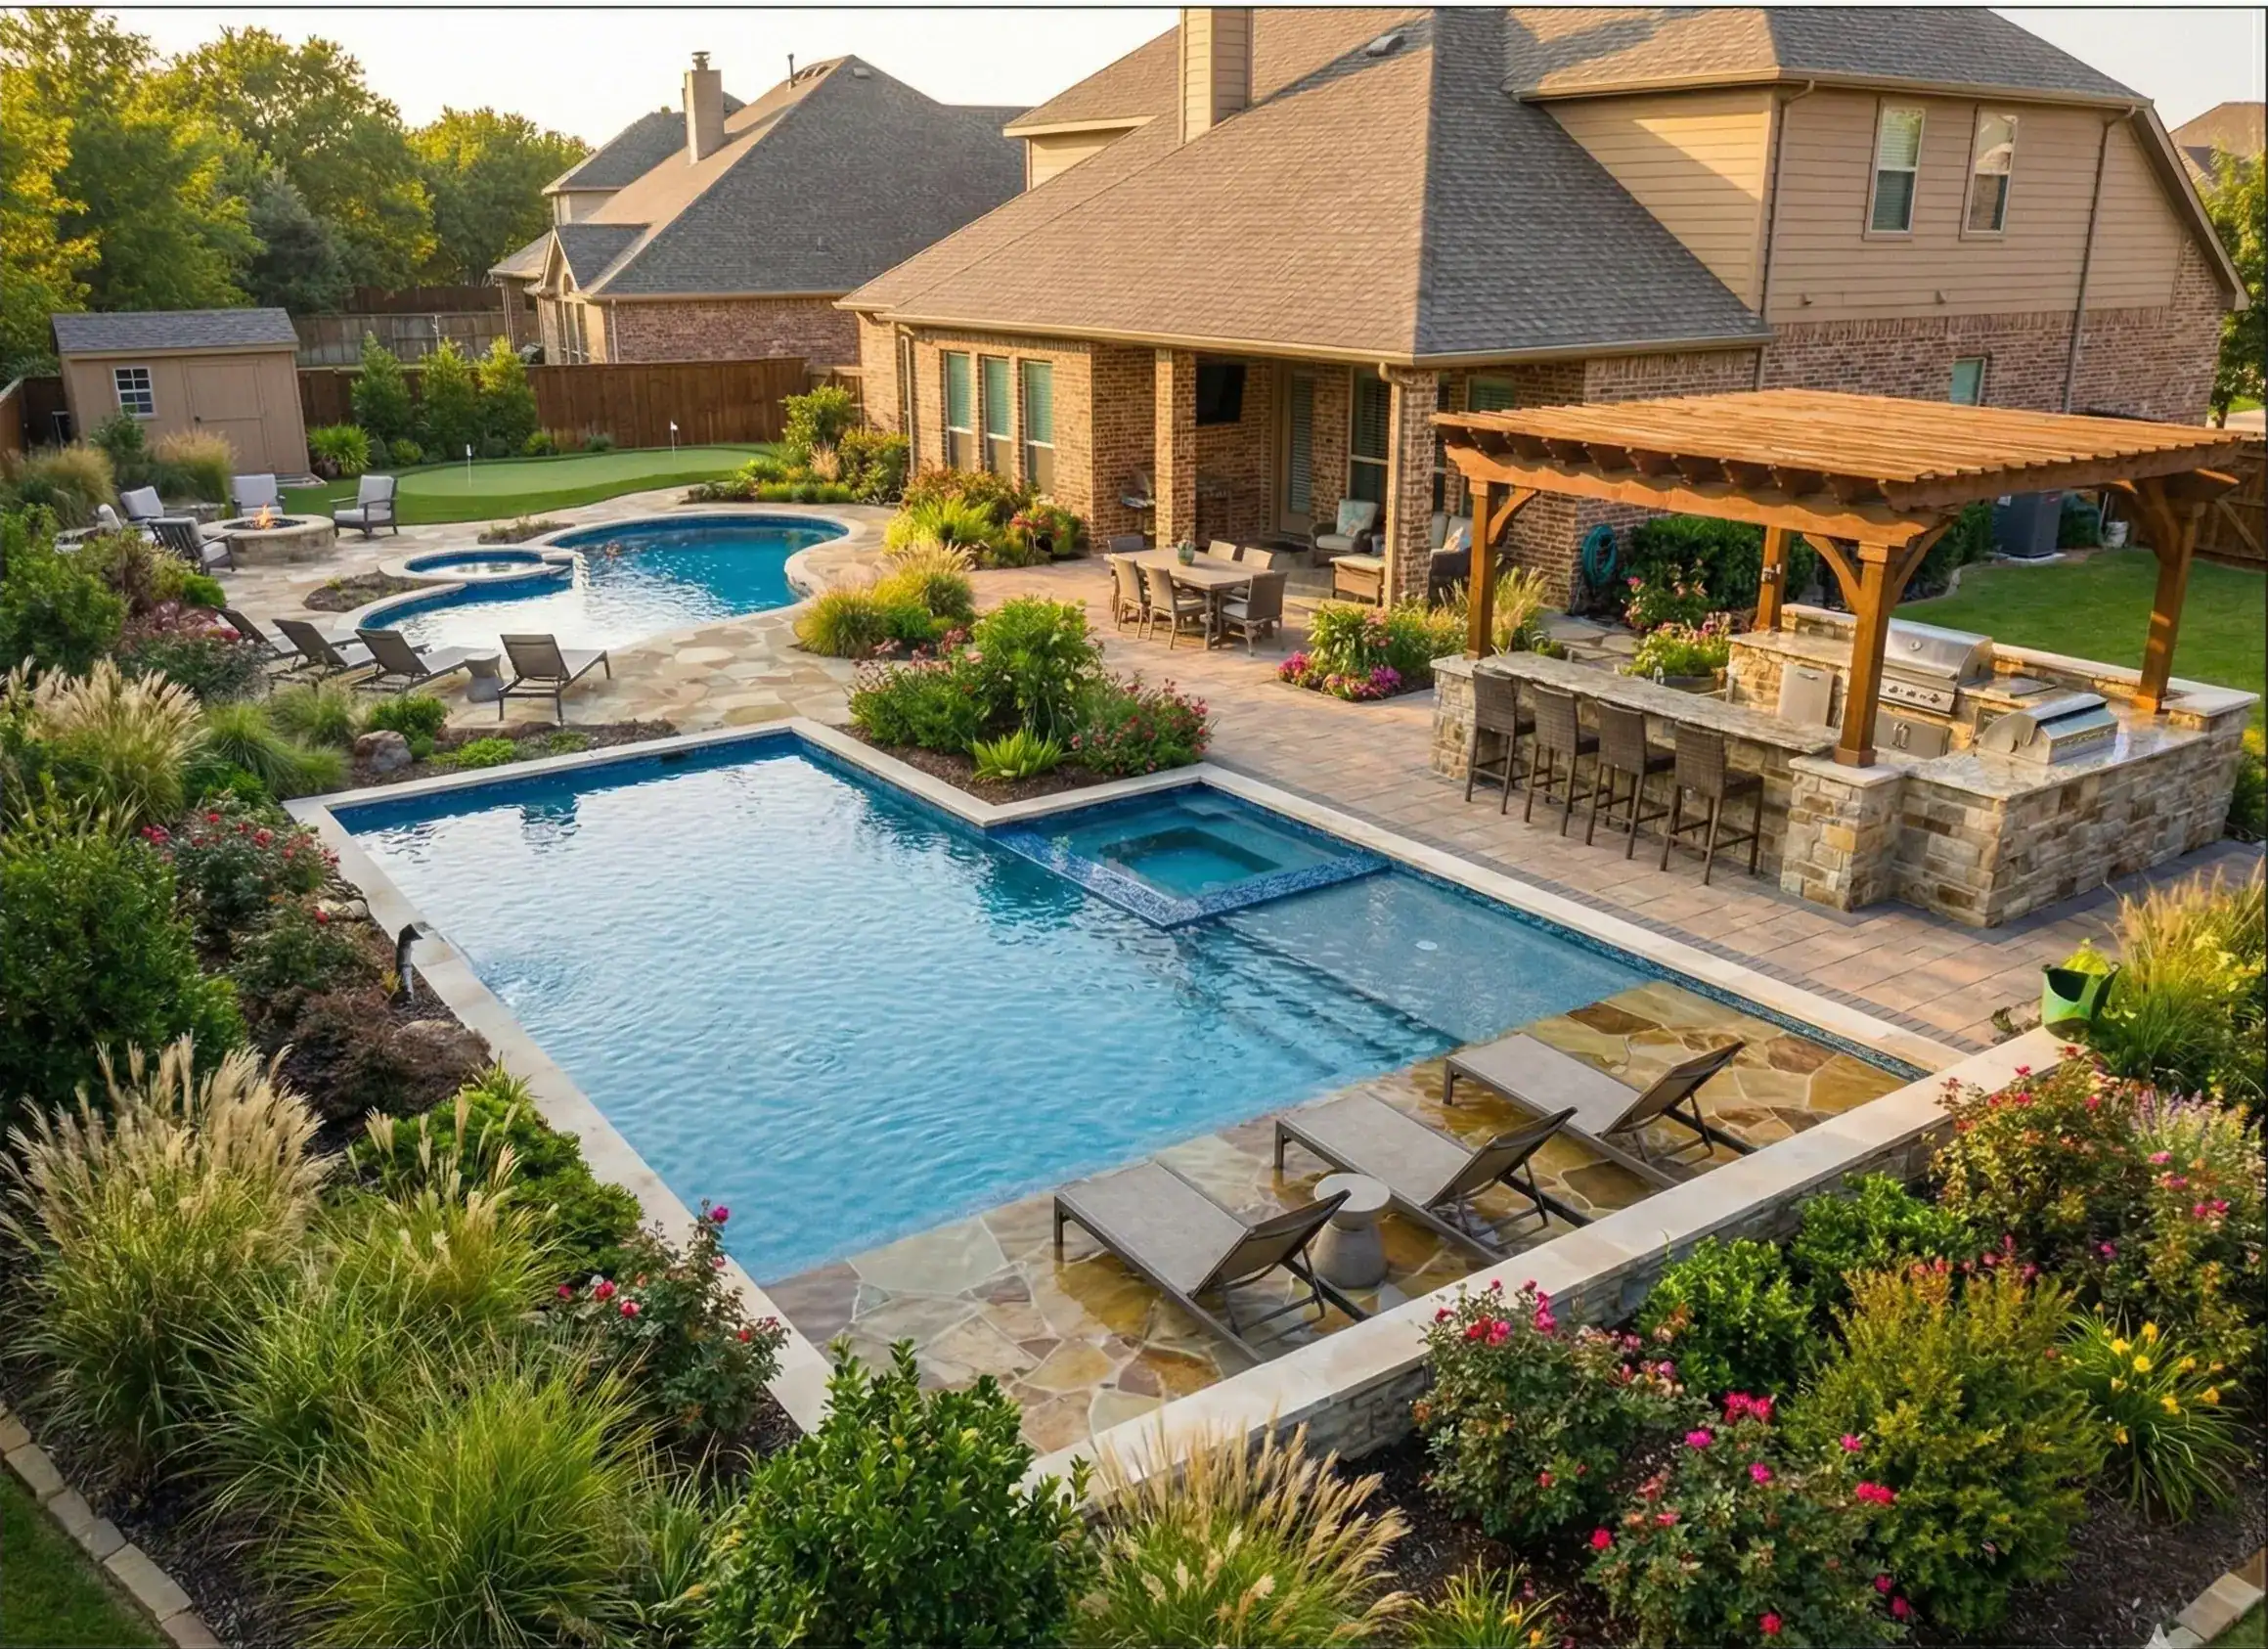
Base depths, wall sections, step details, grading and planting schedules — drawings complete enough to build from, not just to look at.
Construction plansWhy it’s worth drawing
These are the things that get discovered mid-build on projects that were never really designed.
Grades, downspouts and low spots resolved as a system — not patched after the first storm finds the flaw.
Every level change planned, so door thresholds, terraces and lawn meet without an awkward riser.
Circulation from the back door to the fire, the kitchen, the pool and the shed — drawn before it’s paved.
What you see from the kitchen window, and what the neighbours see of you. Cheap to fix on a plan.
Zone 3-or-hardier selections matched to sun, soil and how much care you actually want to give them.
What gets built this season and what waits — with the master plan making sure phase two still fits.
What you actually receive
Three artefacts, in this order. Each one is a decision point where you can change direction.
We measure the property, take levels, note sun, drainage and the things you can’t change — then draw the layout to dimension over it.
The same plan rendered in three dimensions so you can judge it the way you’ll experience it — standing on the terrace, looking back at the house.
Base depths, wall sections, step details, grading and material schedules — written for the crew who will build it, and complete enough that another contractor could.

A design handed to a stranger becomes a negotiation. Base depth gets trimmed, a detail gets “value engineered”, and nobody is accountable for the difference between the render and the result.
Because we build what we draw, the plan is written for our own crews and priced against what it actually takes. If something can’t be built the way it was drawn, we find that out at the drawing board — not with an excavator on your lawn.
How it works
We walk the property, listen to how you want to use it, flag the constraints, and say honestly whether we’re the right fit.
Measurements and levels taken, then a 2D layout with zones, circulation and a drainage strategy for the whole property.
You walk the design on screen, we change what doesn’t feel right, and materials get chosen against the house.
Construction drawings, a written scope, an investment number, and a place in the build calendar.
The projects drawn between December and March are the ones that break ground first in May. Starting now costs you nothing but a conversation.
Drawn, then built
Renderings and plans from our design team, next to the yards they became. Click any photo to open it larger.

Word of mouth
“Lawn ‘N’ Order transformed our backyard into an amazing outdoor living space. Their attention to detail and professionalism is unmatched. Worth every penny!”
“The team designed and built our patio last summer. It survived the harsh winter perfectly. Their expertise in Manitoba’s climate really shows.”
“We’ve used them for 5 years for snow removal and lawn maintenance. Always reliable, always professional. Best landscaping company in Winnipeg!”
Design questions
Two to five weeks from the site visit to a design package, depending on the size of the property and how many revisions you want. Design work runs year-round — winter is our busiest and best design season, because those projects get the first spring build slots.
Yes. Our designs comply with Winnipeg’s Lot Grading Bylaw 7294/98 and other relevant regulations, and we can assist with permit applications where a project requires them.
You can — the drawings are yours, and contractors often tell us they prefer working from our plans because the grading, base and drainage are already specified. That said, most clients have us build what we drew: one company owning both sides of the handoff is the entire reason the details survive.
Site analysis and levels, a dimensioned 2D layout, 2D/3D renderings, material and planting selections, a grading and drainage strategy, and construction-ready detail — plus a written scope you can read a quote against.
No. A master plan can be staged over several seasons, and we’ll tell you which phase order saves money. Designing the whole property first is what stops phase two from tearing up phase one.
Related reading
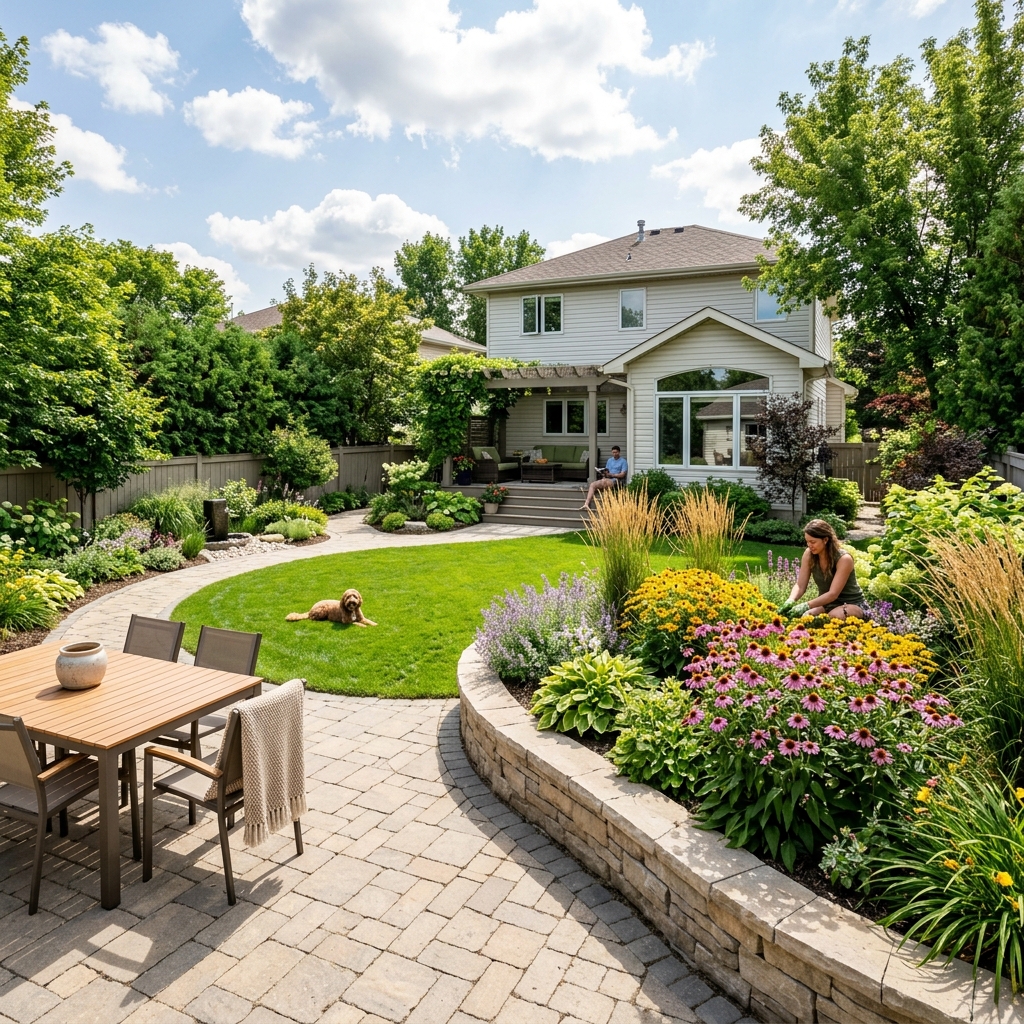
See what a Winnipeg landscape design process actually includes.
Read the article →
When to book your landscape design consultation.
Read the article →
2026 Winnipeg landscaping cost guide for design budgets.
Read the article →Tell us about the yard and how you want to live in it. We’ll walk it with you and lay out what a plan would cover.
