Residential Landscape Master Plan Winnipeg
- A master plan is not a construction schedule for everything at once. It’s a single design that identifies what must be built or planned together now, what can wait but needs an interface left for it, and what can genuinely be added anytime
- Some elements have to be decided together even if they’re not all built the same year: drainage, grading, utility routing, conduit for future power runs, and the major elevations of the yard
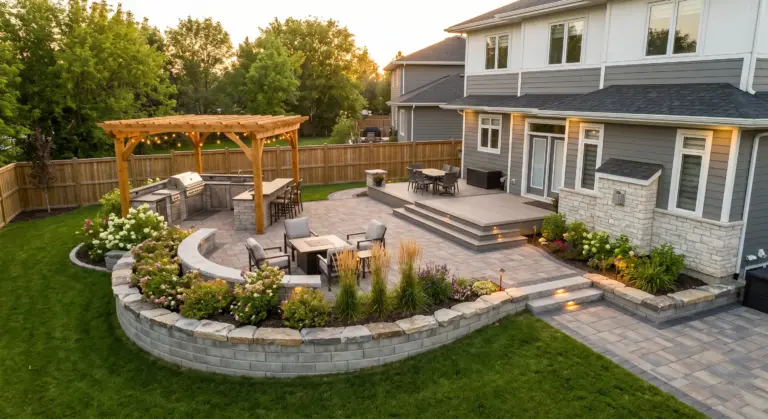
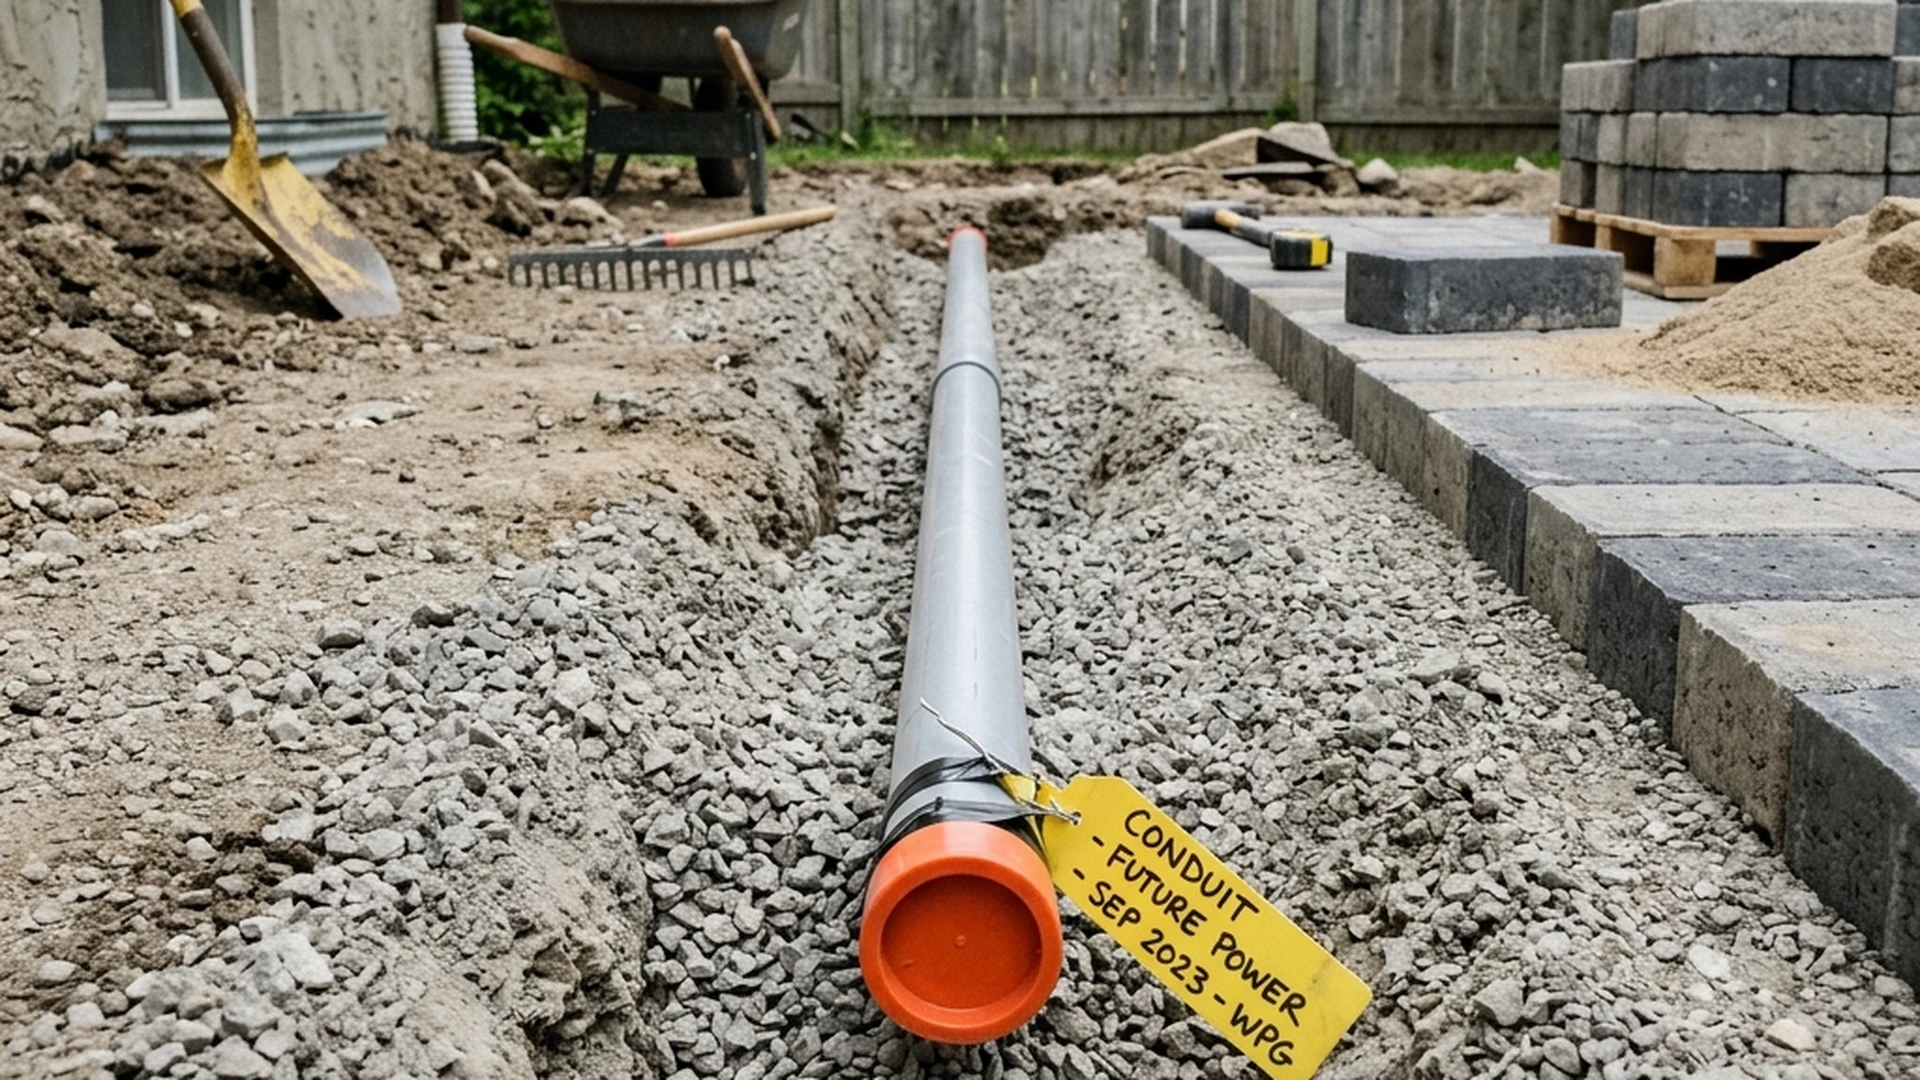
- Other elements can be phased across multiple years as long as the master plan leaves a stub, sleeve, or rough-in for them now: patio expansion, lighting circuits, fencing, irrigation zones, a future outdoor kitchen or pool
- A smaller category can genuinely be added anytime with no advance planning required: most planting, decor, furniture, and non-structural upgrades
- This guide covers what belongs in the plan and in what sequence; for the seasonal zones and how a finished backyard is used day to day, see our outdoor living space design guide
A Master Plan Answers a Different Question Than a Design Does
A landscape design answers what your yard will look like. A master plan answers a different, more practical question: what needs to be decided and built together right now, even if the whole project isn’t happening this year, so that what you build in year three doesn’t conflict with or undo what you built in year one. If you haven’t started the design conversation yet, see our landscape design guide for that starting point. This guide picks up from there: once you know roughly what you want, how do you sequence it responsibly across a multi-year budget?
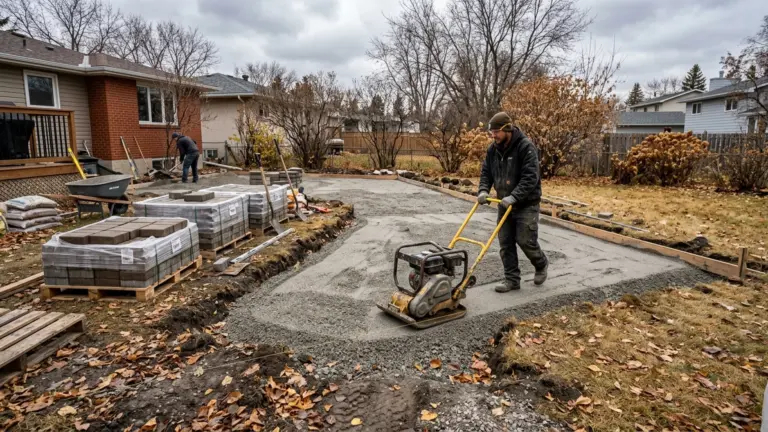
Most homeowners don’t build an entire yard in a single season, whether for budget reasons or simply because a full-scope project takes time to plan and schedule properly. The risk of building in phases without a master plan first is that early decisions foreclose later options: a patio poured without conduit for future lighting means trenching through a finished patio later, or a fence built without accounting for a planned pool’s required setback means moving it.
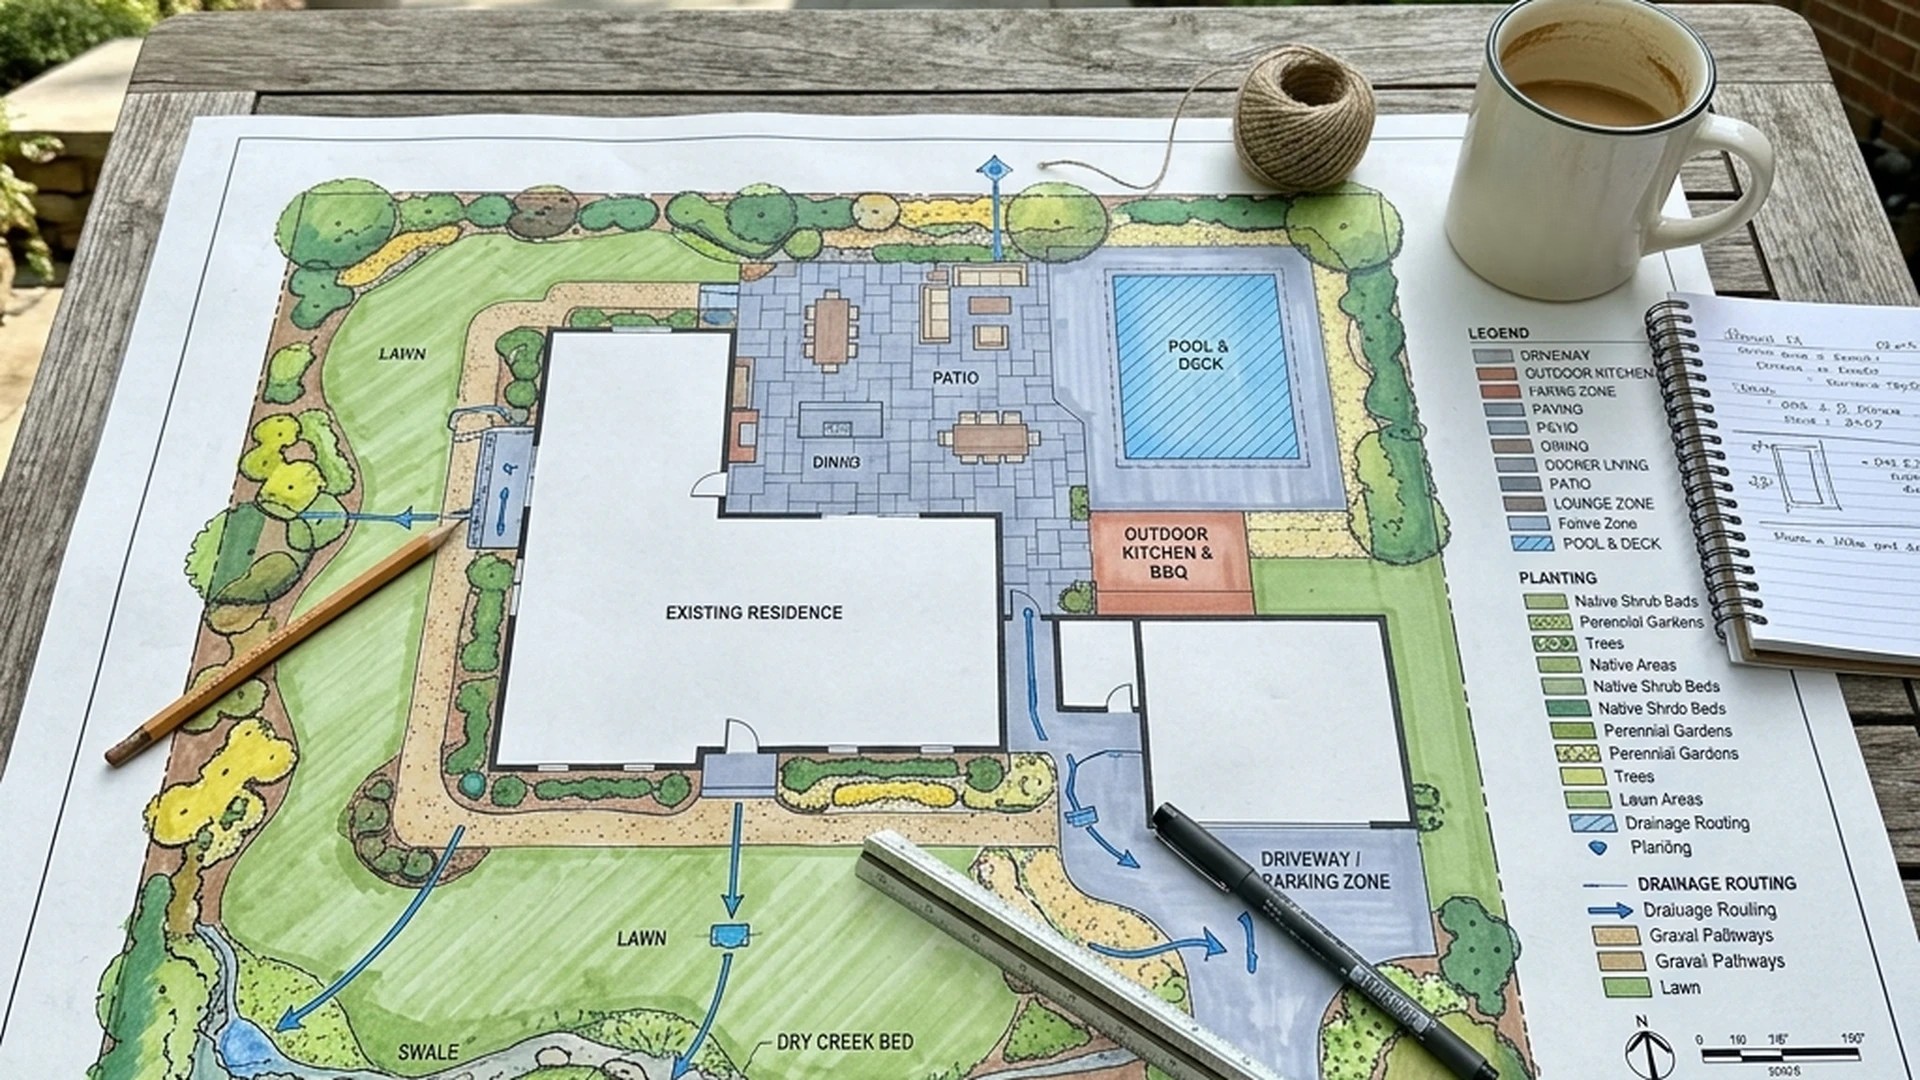
This tier is not about construction timing. It’s about decisions that have to be made together because building one piece without the others already decided creates real conflicts later, even if the actual construction happens across separate seasons.
Drainage and Grading
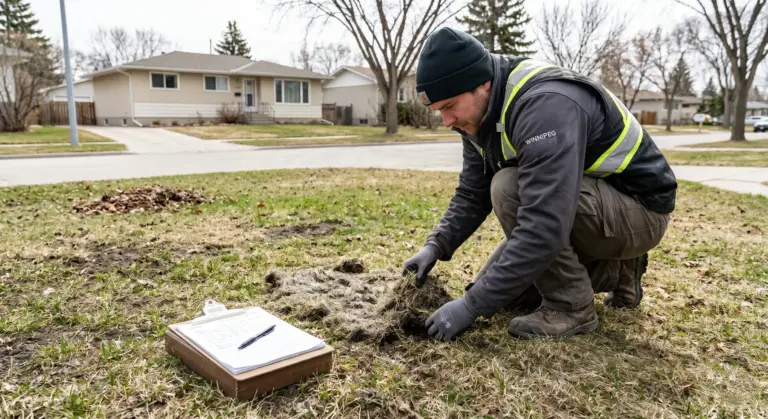
The overall grade of the property and how water moves across it needs to be understood and planned for the whole yard at once, even if only part of the yard is being built this year. Grading decided piecemeal, one section at a time without reference to the whole property, is how a low spot ends up forming in year two that wasn’t a problem before the year-one construction changed the surrounding grade. See our drainage solutions guide for what a complete drainage assessment involves.
Utilities and Future Conduit
Any utility routing, power for lighting or a future outdoor kitchen, water lines, gas lines, needs to be planned across the whole property even if only some of it is installed now. This is the cheapest insurance in the entire master plan: running an empty conduit sleeve under a patio or walkway while it’s being built, for a lighting circuit or gas line you’ll actually connect two years later, costs a small fraction of trenching through finished hardscape to add it after the fact.
Major Elevations
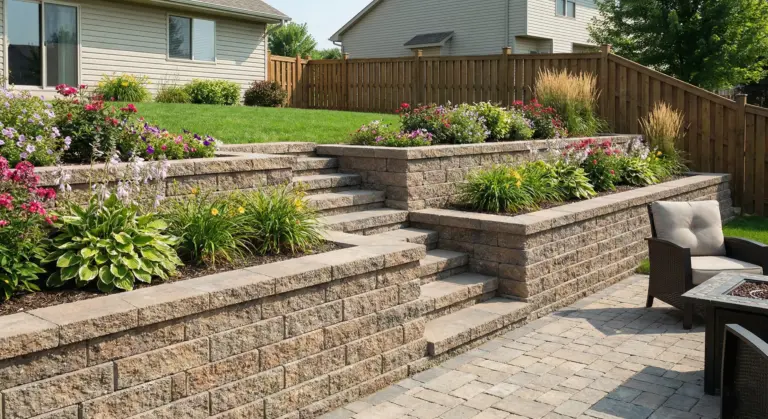
The significant grade changes in a yard, a retaining wall, a raised patio, a sunken fire pit area, need to be decided as part of the whole-property plan even if only one of them is built immediately. Elevations decided independently, section by section, risk creating a yard where the pieces don’t relate to each other visually or functionally once they’re all eventually built.
This tier is where most of the actual multi-year budgeting happens. These elements can genuinely be built in a later phase, but the master plan needs to reserve the physical space, structural capacity, or utility connection point for them now, so the earlier phase doesn’t have to be undone to make room later.
Patio and Hardscape Expansion
If a patio might expand in a future phase, the master plan should account for that footprint now, even if only the smaller initial footprint is built this year, so the expansion ties in cleanly rather than becoming a visibly separate addition. See our patio cost guide for how patio scope and phased expansion affect budgeting.
Lighting Circuits
Landscape lighting is one of the easiest elements to phase correctly, because the wiring and transformer capacity can be planned for the full property and installed in stages as budget allows, provided the initial rough-in accounts for the full future circuit. See our landscape lighting guide for how lighting systems are typically staged.
Fencing and Privacy
Fence placement interacts with a lot of other decisions: pool setbacks, sightlines for privacy screening, gate placement relative to planned patio access. See our fence installation guide for what to account for even if fencing itself is a later phase.
Irrigation Zones
An irrigation system is far easier to plan for the whole property and install zone by zone than to retrofit into an already-finished landscape. The master plan should identify zone boundaries and the mainline route even if only one or two zones are actually installed in the first phase.
Future Outdoor Kitchen or Pool
If an outdoor kitchen or pool is a realistic future phase rather than a firm current plan, the master plan should still reserve the site, note any gas or electrical capacity that will eventually be needed, and make sure nothing built in an earlier phase, a tree planted too close, a patio poured at the wrong elevation, forecloses that future option.
Not everything needs to be locked into a master plan. A smaller category of elements can genuinely be added in any year without needing space, structure, or utility capacity reserved in advance:
- Most perennial and shrub planting, which can be added, moved, or expanded without affecting hardscape or utilities
- Seasonal decor, planters, and outdoor furniture
- Mulch refreshes and garden bed maintenance
- Small non-structural upgrades that don’t interact with drainage, grading, or utility routing
The practical value of separating this tier out clearly is knowing what you don’t have to worry about locking in now. If a decision genuinely belongs in Tier 3, it’s not slowing down or complicating the master planning conversation for the elements that do need to be decided together.
How This Differs from a Seasonal Use Plan
A master plan is about sequencing and dependency: what has to be decided together, what can be phased with an interface reserved, and what can wait entirely. It is a different document from a plan for how you’ll actually use the finished space season to season, the cooking zone, the seating area, how the yard functions from May through October. For that side of the planning conversation, see our Outdoor Living Space Design guide. That guide assumes the space is built and asks how it works; this guide is about the sequence of building it responsibly across more than one season.
Budgeting Across Phases
Once the three tiers are clear for your specific property, budgeting across multiple years becomes a matter of sequencing rather than guessing. Tier 1 decisions generally need to be made, and often at least partially built, before anything else, since later phases depend on them being correct. Tier 2 elements can be budgeted into whichever future year makes sense, as long as the interface was reserved during an earlier phase. Tier 3 elements can be budgeted flexibly, added whenever the rest of the year’s budget allows. Use the cost calculator to scope your specific property.
The insurance principle: when in doubt, oversize slightly and run more conduit than you think you’ll need, since the cost difference between one conduit run and two during initial construction is small compared to trenching separately later.
FAQ: Residential Landscape Master Plans in Winnipeg
Do I need a full master plan if I’m only doing one phase of work this year?
Yes, if you know more phases are likely to follow. The value of a master plan is precisely in preventing this year’s work from creating problems for next year’s or the year after’s. If you’re confident this is genuinely the only work you’ll ever do on the property, a master plan matters less. For most homeowners planning a yard over several years, it’s worth doing even if only Tier 1 elements get addressed in the first phase.
How far in advance should utility conduit be run if I don’t know exactly what I’ll need it for yet?
When in doubt, oversize slightly and run more conduit than you think you’ll need, since the cost difference between one conduit run and two during initial construction is small compared to trenching separately later. Common future needs to plan conduit for include additional lighting circuits, a gas line for a future outdoor kitchen, and irrigation control wiring, even if you’re not certain yet whether you’ll use all of them.
What happens if I skip master planning and just build in phases as budget allows?
It’s not uncommon, and sometimes it works out fine, particularly on simpler properties with few interdependencies. The risk is that a later phase requires undoing part of an earlier one: trenching through a finished patio for conduit that wasn’t planned, or discovering a planned pool location is compromised by a tree planted in an earlier phase. A master plan doesn’t cost much relative to the total project and meaningfully reduces this risk.
Plan Your Yard in the Right Sequence
Lawn ‘N’ Order develops master plans that sequence multi-year landscape projects correctly from the start.
Use the Free Calculator Book a Free Consultation